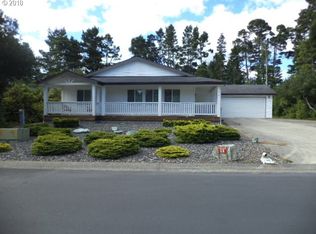
Goldenwest split bedroom floor plan 3 bed/2 bath plus Florida room 11'6"x 29'6" with 2 skylights for additional living enjoyment. Open kitchen dining area with french doors in the family room. Great opposite end floor plan for dues living. Large corner lot w/drip system front & sides; sprinkler system in back all on timers. The greenhouse has it's own drip system. Dbl garage with lots of shelving. (Florida room not included in square footage) roof approx 4 years old.
This property is not currently displayed as for sale or rent on Zillow. This may be different from what's on other websites or public sources.