Welcome home to this beautifully updated 4-bedroom, 2.5-bath home with 2,880 sq ft in the highly desirable Winding Ridge at Lauren Lakes! Brand-new carpet throughout gives this spacious home a fresh, modern feel and makes it truly move-in ready. The inviting main level features an upgraded kitchen with stainless steel appliances, a convenient butler’s pantry, formal dining room, private office, spacious family room, and an abundance of natural light. Upstairs, the impressive primary suite offers a cathedral ceiling and private en-suite bath, while a versatile loft, three additional bedrooms, and convenient laundry room provide plenty of space for everyone. Step outside to the massive backyard, perfect for entertaining, play, relaxing, and creating your own outdoor oasis. With its fresh updates, thoughtful floor plan, generous living spaces, and fantastic location, this home is ready to welcome you Home! Brand-new carpet + move-in ready + incredible space = a home you won’t want to miss! Schedule your showing today!
Active
$364,900
465 Smokey Hill Rd, West Lafayette, IN 47906
4beds
2,880sqft
Single Family Residence
Built in 2008
0.31 Acres Lot
$361,000 Zestimate®
$--/sqft
$22/mo HOA
What's special
- 76 days |
- 620 |
- 12 |
Zillow last checked:
Listing updated:
Listed by:
Holly Holmes 317-316-4861,
Redlow Group
Source: IRMLS,MLS#: 202621688
Facts & features
Interior
Bedrooms & bathrooms
- Bedrooms: 4
- Bathrooms: 3
- Full bathrooms: 2
- 1/2 bathrooms: 1
Bedroom 1
- Level: Upper
Bedroom 2
- Level: Upper
Dining room
- Level: Main
- Area: 121
- Dimensions: 11 x 11
Family room
- Level: Main
- Area: 247
- Dimensions: 19 x 13
Kitchen
- Level: Main
- Area: 120
- Dimensions: 10 x 12
Living room
- Level: Main
- Area: 121
- Dimensions: 11 x 11
Heating
- Natural Gas, Forced Air
Cooling
- Central Air, Ceiling Fan(s)
Appliances
- Included: Dishwasher, Microwave, Refrigerator, Electric Range
Features
- Walk-In Closet(s), Open Floorplan, Double Vanity, Tub/Shower Combination
- Flooring: Carpet, Tile
- Has basement: No
- Has fireplace: No
- Fireplace features: None
Interior area
- Total structure area: 2,880
- Total interior livable area: 2,880 sqft
- Finished area above ground: 2,880
- Finished area below ground: 0
Video & virtual tour
Property
Parking
- Total spaces: 2
- Parking features: Attached
- Attached garage spaces: 2
Features
- Levels: Two
- Stories: 2
- Patio & porch: Patio, Porch Covered
Lot
- Size: 0.31 Acres
- Dimensions: 75x180
- Features: Level, City/Town/Suburb, Landscaped
Details
- Additional structures: Shed
- Parcel number: 790332180016.000039
Construction
Type & style
- Home type: SingleFamily
- Property subtype: Single Family Residence
Materials
- Vinyl Siding
- Foundation: Slab
- Roof: Asphalt
Condition
- New construction: No
- Year built: 2008
Utilities & green energy
- Electric: REMC
- Gas: CenterPoint Energy
- Sewer: City
- Water: City
Community & HOA
Community
- Subdivision: Winding Ridge
HOA
- Has HOA: Yes
- HOA fee: $265 annually
Location
- Region: West Lafayette
Financial & listing details
- Annual tax amount: $2,888
- Date on market: 6/4/2026
- Listing terms: Cash,Conventional,FHA,VA Loan
Estimated market value
$361,000
$343,000 - $379,000
$2,775/mo
Price history
| Date | Event | Price |
|---|---|---|
| 8/20/2026 | Listed for sale | $364,900+2.8% |
Source:  IRMLS #202621688 Report a problem IRMLS #202621688 Report a problem | ||
| 8/12/2026 | Listing removed | $354,900 |
Source: IRMLS #202621688 Report a problem | ||
| 7/30/2026 | Price change | $354,900-4.1% |
Source: IRMLS #202621688 Report a problem | ||
| 7/13/2026 | Price change | $369,900-2.6% |
Source: IRMLS #202621688 Report a problem | ||
| 6/22/2026 | Price change | $379,900-2.6% |
Source: IRMLS #202621688 Report a problem | ||
| 6/4/2026 | Listed for sale | $389,900 |
Source: IRMLS #202621688 Report a problem | ||
Public tax history
Tax history is unavailable.
Monthly payment
Est. payment
Payment breakdown
Explore the cost of this home by adjusting the details. Changes won't be saved.Climate risks
Neighborhood: Larman Lakes
Nearby schools
GreatSchools rating
- 7/10Battle Ground Elementary SchoolGrades: K-5Distance: 4 mi
- 9/10Battle Ground Middle SchoolGrades: 6-8Distance: 1.8 mi
- 9/10William Henry Harrison High SchoolGrades: 9-12Distance: 1.4 mi
Schools provided by the listing agent
- Elementary: Battle Ground
- Middle: Battle Ground
- High: William Henry Harrison
- District: Tippecanoe School Corp.
Source: IRMLS. This data may not be complete. We recommend contacting the local school district to confirm school assignments for this home.
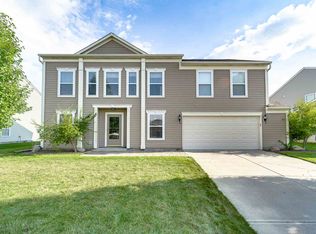
- $379,3004 bd3 ba2.6k sqft449 Smoky Hill Rd, West Lafayette, IN 47906Off Market
- $330,6003 bd2 ba1.8k sqft542 Smoky Hill Rd, West Lafayette, IN 47906Off Market
- $413,1004 bd2 ba2.7k sqft501 Smoky Hill Rd, West Lafayette, IN 47906Off Market
- $387,3003 bd2 ba3k sqft433 Smoky Hill Rd, West Lafayette, IN 47906Off Market
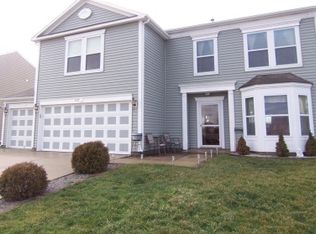
- $469,4005 bd6 ba3.6k sqft468 Smoky Hill Rd, West Lafayette, IN 47906Off Market
- $324,8003 bd2 ba1.6k sqft452 Smoky Hill Rd, West Lafayette, IN 47906Off Market
- $499,0005 bd6 ba3.6k sqft468 Smokey Hill Rd, West Lafayette, IN 47906Off Market
- $491,3005 bd6 ba3.3k sqft484 Smoky Hill Rd, West Lafayette, IN 47906Off Market
A local agent can set up tours, give advice and negotiate with sellers.
A local lender can help you make sure your offer is ready when you are.
Similar homes
- $369,0003 bd2 ba1.9k sqft6066 Buchanan Dr, West Lafayette, IN 47906For Sale
 MLS ID #202632171, Beth Howard, @properties. IRMLS
 - $365,0004 bd3 ba2.6k sqft2310 Wake Robin Dr, West Lafayette, IN 47906For Sale
 MLS ID #202630865, Nathan Walts, REAL ESTATE NETWORK L.L.C. IRMLS
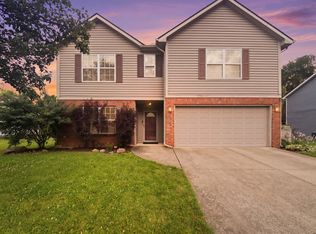
 - $360,0003 bd3 ba2.6k sqft6106 Flintlock Dr, West Lafayette, IN 47906For Sale
 MLS ID #202629453, Christian Smith, eXp Realty, LLC. IRMLS
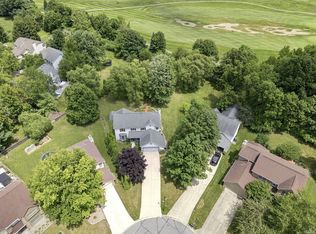
 - $399,0004 bd3 ba2.1k sqft1829 Mallard Ct, West Lafayette, IN 47906For Sale
 MLS ID #202629434, Catherine Yeoman, Nightingale Real Estate. IRMLS
 - $413,0004 bd3 ba2.4k sqft3447 Ferdinand Ct, West Lafayette, IN 47906For SaleMLS ID #202633138, Julie Hendon, BerkshireHathaway HS IN Realty. IRMLS
- $394,9004 bd3 ba1.8k sqft820 Ashland St, West Lafayette, IN 47906For SaleMLS ID #202631913, Chris Bradford, Bradford Real Estate. IRMLS
- $359,0003 bd2 ba1.8k sqft2000 Carlisle Rd, West Lafayette, IN 47906For SaleMLS ID #202631817, Eric Seymour, BerkshireHathaway HS IN Realty. IRMLS
- $420,0004 bd3 ba2.6k sqft2832 Covington St, West Lafayette, IN 47906For SaleMLS ID #202630678, Stacy R Grove, @properties. IRMLS
- $355,0004 bd2 ba2.2k sqft202 Blueberry Ln, West Lafayette, IN 47906For SaleMLS ID #202621760, Belinda Simmons, BerkshireHathaway HS IN Realty. IRMLS
- $415,0004 bd3 ba2.5k sqft1165 Groom Ln, West Lafayette, IN 47906For SaleMLS ID #202629656, Jessica L LaMar, Raeco Realty. IRMLS
- $409,9003 bd3 ba2.5k sqft90 Chattan Dr, West Lafayette, IN 47906For SaleMLS ID #202612073, Chad Chism, Keller Williams Lafayette. IRMLS
- $409,9004 bd3 ba2.5k sqft2600 Wilshire Ave, West Lafayette, IN 47906For SaleMLS ID #202607246, Kristen Griffin, F.C. Tucker/Shook. IRMLS
- $345,0003 bd2 ba1.8k sqft3513 Trophy Ct, West Lafayette, IN 47906For SaleMLS ID #202611769, Mary Mason, BerkshireHathaway HS IN Realty. IRMLS
- $399,0003 bd3 ba2.8k sqft1878 Alydar Dr, West Lafayette, IN 47906For SaleMLS ID #202629842, Cathy C Russell, @properties. IRMLS
- $320,0004 bd3 ba1.9k sqft1922 Bayberry Ln, West Lafayette, IN 47906For SaleMLS ID #202632114, Stacy R Grove, @properties. IRMLS
- $439,9003 bd3 ba1.9k sqft3542 Burnley Dr, West Lafayette, IN 47906For SaleMLS ID #202625035, Brett Lueken, Century 21 The Lueken Group. IRMLS
- $299,0003 bd3 ba2k sqft2916 Covington St, West Lafayette, IN 47906For SaleMLS ID #202632228, Eric Seymour, BerkshireHathaway HS IN Realty. IRMLS
- $389,0003 bd2 ba2.2k sqft1314 N Salisbury St, West Lafayette, IN 47906For SaleMLS ID #202620644, Sherry Cole, Keller Williams Lafayette. IRMLS
- $349,9003 bd2 ba1.6k sqft3685 Goodall Ct, West Lafayette, IN 47906For SaleMLS ID #202630578, Alondra Alvarez, Alvarez Real Estate. IRMLS
- $425,0003 bd2 ba2.2k sqft6257 Musket Way, West Lafayette, IN 47906For SaleMLS ID #202626136, Sally Curwick, REMAX ONE. IRMLS
