Skip main navigation
Closed
  • $843,500

    465 Songbird Way, Apopka, FL 32712

    4beds
    3,596sqft
    Single Family Residence, Residential
    Built in 1991
    -- sqft lot
    $842,000 Zestimate®
    $235/sqft
    $3,447 Estimated rent

    Home value

    $842,000

    $766,000 - $926,000

    $3,447/mo

    Zestimate® history
    Loading
    Loading...

    Owner options

    List your home for rent

    $3,447/mo

    Rent Zestimate®

    Find your next renter with Zillow Rental Manager. Plus, with online applications, you can quickly screen prospective tenants – for free.

    Learn more

    $3,447/mo

    Rent Zestimate®

    Refinance and save

    $6,193/mo

    Est. payment

    Refinancing to a lower rate could help reduce your monthly payments and save thousands over the life of the loan.

    See today's rates

    $6,193/mo

    Est. payment

    Explore your selling options

    Work with a Zillow partner agent

    Leverage their expertise and Zillow's premium Showcase listings to get your home seen by more buyers.

    Get started

    List with your own agent

    Get your home in front of millions of buyers by listing it on Zillow.

    Learn how to do it

    Sell it yourself

    Take full control of how buyers see your home on Zillow by listing For Sale by Owner (FSBO).

    List your home

    What's special

    Family roomExquisite custom tileSpa-inspired ensuitePremium porcelain flooringCustom cabinetryMeticulously upgraded homeCorner lot
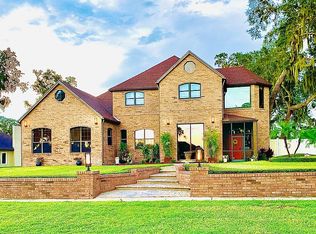
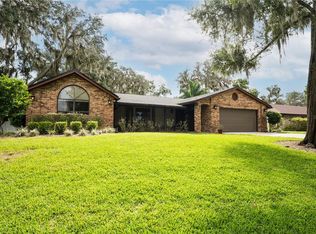
    Experience the pinnacle of luxury living in this breathtaking 4-bedroom, 3.5-bath estate, perfectly situated on a sprawling corner lot by the tranquil shores of Lake McCoy. Every detail of this meticulously upgraded home has been thoughtfully designed to exude elegance and sophistication. A grand entrance welcomes you with newly installed double doors featuring unlockable panels, leading into a luminous interior adorned with premium porcelain flooring, custom cabinetry, and stunning designer lighting. The Chef's Dream Kitchen is an entertainer's paradise, seamlessly flowing into the family room, where a striking porcelain focal wall and a sleek propane fireplace create an inviting ambiance. The primary suite, a true retreat, is tucked away on the first floor and boasts a spa-inspired ensuite with exquisite custom tile, dual vanities, a separate shower and soaking tub, specialty mirror, and dual walk-in closets. An elegantly designed staircase, accented by a breathtaking chandelier and horizontal bar balusters, leads to three additional bedrooms and two full baths upstairs, offering both privacy and comfort. Step outside to your own private oasis, where a resurfaced pool with sparkling water features is surrounded by a screened deck and lush landscaping, creating the perfect space for relaxation or entertaining. A long, private driveway ensures ample parking for guests, completing the estate's flawless design. Perfectly located just minutes from international airports, world-class shopping, dining, renowned attractions, and pristine beaches, this extraordinary Lake McCoy retreat is the epitome of convenience and refined living. Don't miss the opportunity to own this masterpieceschedule your private showing today.

    Zillow last checked:

    Listing updated:

    Listed by:

    Megan Hedrick 855-299-7653,

    Mark Spain Real Estate

    Bought with:

    non member

    Nonmember office

    Source: DBAMLS,MLS#: 1209278MLS Logo

    Facts & features

    Interior

    Bedrooms & bathrooms
    • Bedrooms: 4
    • Bathrooms: 4
    • Full bathrooms: 3
    • 1/2 bathrooms: 1
    Bedroom 1
    • Level: First
    • Area: 285 Square Feet
    • Dimensions: 15.00 x 19.00
    Bedroom 2
    • Level: Second
    • Area: 195 Square Feet
    • Dimensions: 13.00 x 15.00
    Bedroom 3
    • Level: Second
    • Area: 195 Square Feet
    • Dimensions: 13.00 x 15.00
    Bedroom 4
    • Level: Second
    • Area: 180 Square Feet
    • Dimensions: 12.00 x 15.00
    Primary bathroom
    • Level: First
    • Area: 135 Square Feet
    • Dimensions: 9.00 x 15.00
    Dining room
    • Level: First
    • Area: 210 Square Feet
    • Dimensions: 14.00 x 15.00
    Family room
    • Level: First
    • Area: 357 Square Feet
    • Dimensions: 17.00 x 21.00
    Kitchen
    • Level: First
    • Area: 345 Square Feet
    • Dimensions: 15.00 x 23.00
    Laundry
    • Level: First
    • Area: 144 Square Feet
    • Dimensions: 8.00 x 18.00
    Living room
    • Level: First
    • Area: 196 Square Feet
    • Dimensions: 14.00 x 14.00
    Heating
    • Central, Electric
    Cooling
    • Central Air
    Appliances
    • Included: Refrigerator, Microwave, Ice Maker, Electric Water Heater, Electric Cooktop, Disposal, Dishwasher
    • Laundry: Lower Level
    Features
    • Breakfast Bar, Built-in Features, Ceiling Fan(s), Eat-in Kitchen, His and Hers Closets, Jack and Jill Bath, Kitchen Island, Open Floorplan, Primary Bathroom -Tub with Separate Shower, Primary Downstairs, Split Bedrooms, Vaulted Ceiling(s), Walk-In Closet(s)
    • Flooring: Carpet, Other
    • Has fireplace: Yes
    • Fireplace features: Gas
    Interior area
    • Total interior livable area: 3,596 sqft

    Property

    Parking
    • Total spaces: 2
    • Parking features: Garage Door Opener
    • Garage spaces: 2
    Features
    • Levels: Two
    • Stories: 2
    • Patio & porch: Covered, Rear Porch
    • Exterior features: Other
    • Fencing: Vinyl
    • Has view: Yes
    • View description: Lake
    • Has water view: Yes
    • Water view: Lake
    Lot
    • Features: Corner Lot
    Details
    • Parcel number: 282103467000380

    Construction

    Type & style
    • Home type: SingleFamily
    • Property subtype: Single Family Residence, Residential
    • Attached to another structure: Yes
    Materials
    • Block, Concrete, Stucco
    • Foundation: Slab
    Condition
    • New construction: No
    • Year built: 1991

    Utilities & green energy

    • Sewer: Septic Tank
    • Water: Public
    • Utilities for property: Electricity Connected, Water Connected

    Community & neighborhood

    Location
    • Region: Apopka
    • Subdivision: Not In Subdivision

    HOA & financial

    HOA
    • Has HOA: Yes
    • HOA fee: $185 semi-annually
    • Amenities included: None
    • Services included: Maintenance Grounds
    • Association name: McCoy Forest HOA
    • Association phone: 407-488-8014

    Other

    Other facts
    • Listing terms: Cash,Conventional,FHA,VA Loan
    • Road surface type: Asphalt

    Price history

    DateEventPrice
    7/1/2025Sold$843,500-0.8%$235/sqft
    Source: DBAMLS #1209278 Report a problem
    3/24/2025Pending sale$849,900$236/sqft
    Source: Space Coast AOR #1036954 Report a problem
    3/14/2025Price change$849,900-2.3%$236/sqft
    Source: Space Coast AOR #1036954 Report a problem
    2/5/2025Price change$870,000-1.8%$242/sqft
    Source: Stellar MLS #O6265171 Report a problem
    1/17/2025Price change$885,990-0.2%$246/sqft
    Source: Stellar MLS #O6265171 Report a problem
    6/1/2024Pending sale$887,500$247/sqft
    Source: Stellar MLS #G5075879 Report a problem
    4/24/2024Price change$887,500-2.5%$247/sqft
    Source: Stellar MLS #G5075879 Report a problem
    4/9/2024Price change$909,995-3.1%$253/sqft
    Source: Stellar MLS #G5075879 Report a problem
    1/15/2024Price change$939,000-4.1%$261/sqft
    Source: Stellar MLS #G5075879 Report a problem
    11/28/2023Listed for sale$979,000+297.5%$272/sqft
    Source: Stellar MLS #G5075879 Report a problem
    11/15/1994Sold$246,300$68/sqft
    Source: Public Record Report a problem

    Public tax history

    YearProperty taxesTax assessment
    2024$6,819 -16%$417,667 -19%
    2023$8,118 +112.9%$515,861 +82.9%
    2022$3,813 +1.3%$282,101 +3%
    2021$3,765 +0.2%$273,884 +1.4%
    2020$3,758 +2.4%$270,103 +2.3%
    2019$3,669 +0.9%$264,030 +1.9%
    2018$3,637 $259,107 -9.3%
    2017$3,637 +2.7%$285,700 +2.2%
    2016$3,541 +0.2%$279,685 +1.1%
    2015$3,536 +0.2%$276,590 +8.8%
    2014$3,528 +1.4%$254,257 +5.4%
    2013$3,480 +0.2%$241,252 +1%
    2012$3,474 -3.3%$238,898 -2.5%
    2011$3,592 -0.9%$244,950 -3.8%
    2010$3,624 $254,497 -14.2%
    2009-- $296,577 -33.1%
    2008$4,243 +0.5%$443,290 -4.9%
    2007$4,220 -6.1%$465,952 +30.8%
    2006$4,495 -0.2%$356,290 +11.9%
    2005$4,503 +4.6%$318,280 +6.6%
    2004$4,306 +0.1%$298,616 +1.2%
    2003$4,303 -6.8%$294,977 +3.8%
    2002$4,615 -1.3%$284,078 +8.4%
    2001$4,673 +2.3%$262,017 +3.6%
    2000$4,569 $252,938

    Find assessor info on the county website

    Neighborhood: 32712

    Nearby schools

    GreatSchools rating
    Get a cash offer in 3 minutes
    Find out how much your home could sell for in as little as 3 minutes with a no-obligation cash offer.
    Estimated market value
    $842,000
    Get a cash offer in 3 minutes
    Find out how much your home could sell for in as little as 3 minutes with a no-obligation cash offer.
    Estimated market value
    $842,000