**Price Improvement** Seller has found their next home and is ready for all offers! ** Nestled on a sprawling 1.2-acre lot, this exquisite raised ranch home embodies the essence of luxury living, offering a harmonious blend of comfort and sophistication. Built in 2004, this meticulously maintained residence boasts thoughtfully designed space, perfect for those who appreciate the country life. As you approach the property, the charming home. Step inside to discover a fully finished basement that expands your living space, providing endless possibilities for entertainment, relaxation, or a private retreat. With four spacious bedrooms and three full bathrooms, this home is designed to accommodate both intimate gatherings and grand celebrations. The heart of the home is a beautifully appointed kitchen, where culinary dreams come to life. Natural light pours in through strategically placed windows, enhancing the warm ambiance and highlighting the exquisite details throughout. The attached two-car garage, equipped with a garage door opener, ensures convenience, while the expansive outdoor space offers a canvas for your personal oasis. Picture yourself enjoying serene evenings on your patio, surrounded by lush greenery and the tranquility of nature. The generous lot size provides ample room for outdoor activities, gardening, or simply basking in the beauty of your surroundings. This property is not just a home; it's a lifestyle. Experience the luxury of space and privacy, all while being just moments away from local amenities and attractions. Whether you're seeking a peaceful retreat or a vibrant space for entertaining, this residence caters to your every desire. Indulge in the exclusive lifestyle that this remarkable property offers. Schedule your private tour today and step into a world where luxury meets comfort, and every detail is designed to elevate your living experience. Don't miss the opportunity to make this stunning ranch your forever home. The home has the following updates: Roof, deck, and porch replaced in 2020 Stamped concrete patio 2021 Sliding glass door, insulation in the attic, water heater 2022
Sold for $540,000
Zillow last checked:
Listing updated:
Bought with:
Chris Ognek, 0225175665
Q Real Estate, LLC
Source: Bright MLS,MLS#: VAST2051454
Price history
| Date | Event | Price |
|---|---|---|
| 8/24/2026 | Sold | $540,000+1.9%$358/sqft |
Source:  Bright MLS #VAST2051454 Report a problem Bright MLS #VAST2051454 Report a problem | ||
| 8/3/2026 | Pending sale | $529,999$351/sqft |
Source: Bright MLS #VAST2051454 Report a problem | ||
| 7/31/2026 | Price change | $529,999-0.9%$351/sqft |
Source: Bright MLS #VAST2051454 Report a problem | ||
| 7/8/2026 | Price change | $535,000-2.6%$355/sqft |
Source: Bright MLS #VAST2051454 Report a problem | ||
| 7/2/2026 | Listed for sale | $549,000+9.8%$364/sqft |
Source: Bright MLS #VAST2051454 Report a problem | ||
| 10/25/2022 | Sold | $500,000$332/sqft |
Source: Bright MLS #VAST2014872 Report a problem | ||
| 9/19/2022 | Pending sale | $500,000$332/sqft |
Source: Bright MLS #VAST2014872 Report a problem | ||
| 9/12/2022 | Listing removed | -- |
Source: Bright MLS #VAST2014872 Report a problem | ||
| 9/2/2022 | Listed for sale | $500,000+28.2%$332/sqft |
Source: Bright MLS #VAST2014872 Report a problem | ||
| 5/30/2019 | Sold | $390,000-1.2%$259/sqft |
Source: Public Record Report a problem | ||
| 4/21/2019 | Pending sale | $394,900$262/sqft |
Source: Belcher Real Estate, LLC. #VAST186914 Report a problem | ||
| 4/5/2019 | Price change | $394,900-1.3%$262/sqft |
Source: Belcher Real Estate, LLC. #VAST186914 Report a problem | ||
| 2/15/2019 | Listed for sale | $399,900-4.8%$265/sqft |
Source: Belcher Real Estate, LLC. #VAST186914 Report a problem | ||
| 7/6/2006 | Sold | $420,000+27.3%$279/sqft |
Source: Public Record Report a problem | ||
| 10/19/2004 | Sold | $330,000+340%$219/sqft |
Source: Public Record Report a problem | ||
| 2/6/2004 | Sold | $75,000$50/sqft |
Source: Public Record Report a problem | ||
Nearby homes
- $345,4003 bd1 ba1.2k sqft451 Spotted Tavern Rd, Fredericksburg, VA 22406Off Market
- $501,6003 bd3 ba2.4k sqft473 Spotted Tavern Rd, Fredericksburg, VA 22406Off Market
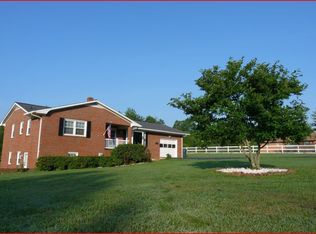
- $387,0003 bd2 ba2.3k sqft29 Whispering Oaks Ln, Fredericksburg, VA 22406Sold
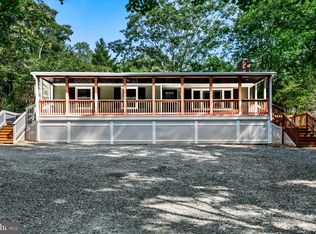
- $539,2005 bd3 ba2.8k sqft25 Whispering Oaks Ln, Fredericksburg, VA 22406Off Market
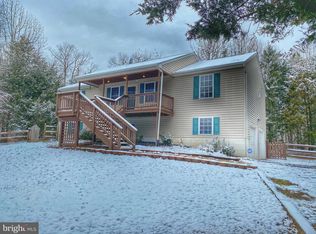
Get a cash offer in 3 minutes
Find out how much your home could sell for in as little as 3 minutes with a no-obligation cash offer.
Estimated market value
$540,000
