MOVE IN READY! The main floor of the appealing Silverbell plan offers a spacious, modern layout. A well-equipped kitchen with a center island, wraparound countertop, and walk-in pantry overlooks a cozy dining area and an airy great room with access to a back patio. The primary suite is conveniently located on this level, boasting a walk-in closet and a private bath with dual sinks and a walk-in shower. You’ll find three roomy secondary bedrooms upstairs, two with walk-in closets. A versatile loft space and a full bath round out this plan. Conveniently located near I-45, Ferris offers a short drive to economic, entertainment and cultural hubs across the Dallas-Fort Worth metro area—plus local attractions, such as restaurants, shops, and year-round community events. You’ll love a charming small-town atmosphere that's only 20 miles from urban amenities in downtown Dallas!
Sold
Price Unknown
465 Suffolk Dr, Ferris, TX 75125
4beds
2,260sqft
Single Family Residence
Built in 2025
7,200 Square Feet Lot
$336,400 Zestimate®
$--/sqft
$2,801 Estimated rent
Home value
$336,400
$309,000 - $367,000
$2,801/mo
Zestimate® history
Owner options
List your home for rent
$2,801/mo
Rent Zestimate®
Find your next renter with Zillow Rental Manager. Plus, with online applications, you can quickly screen prospective tenants – for free.
$2,801/mo
Rent Zestimate®
Refinance and save
$150/mo
Est. payment
Refinancing to a lower rate could help reduce your monthly payments and save thousands over the life of the loan.
$150/mo
Est. payment
Explore your selling options
Work with a Zillow partner agent
Leverage their expertise and Zillow's premium Showcase listings to get your home seen by more buyers.
Get startedList with your own agent
Get your home in front of millions of buyers by listing it on Zillow.
Learn how to do itSell it yourself
Take full control of how buyers see your home on Zillow by listing For Sale by Owner (FSBO).
List your homeWhat's special
Versatile loft spaceCozy dining areaAiry great roomWell-equipped kitchenSpacious modern layoutWraparound countertopWalk-in pantry
Zillow last checked:
Listing updated:
Listed by:
William Nelson 0505348 (972)317-5900,
Century Communities 817-886-2974
Bought with:
Tiaria Richardson
Bray Real Estate Group- Dallas
Source: NTREIS,MLS#: 21119147
Facts & features
Interior
Bedrooms & bathrooms
- Bedrooms: 4
- Bathrooms: 3
- Full bathrooms: 2
- 1/2 bathrooms: 1
Primary bedroom
- Features: Dual Sinks, En Suite Bathroom, Linen Closet, Walk-In Closet(s)
- Level: First
- Dimensions: 0 x 0
Bedroom
- Features: Split Bedrooms, Walk-In Closet(s)
- Level: Second
- Dimensions: 0 x 0
Bedroom
- Features: Split Bedrooms, Walk-In Closet(s)
- Level: Second
- Dimensions: 0 x 0
Bedroom
- Features: Split Bedrooms
- Level: Second
- Dimensions: 0 x 0
Dining room
- Level: First
- Dimensions: 0 x 0
Kitchen
- Features: Built-in Features, Eat-in Kitchen, Kitchen Island, Pantry, Stone Counters, Walk-In Pantry
- Level: First
- Dimensions: 0 x 0
Living room
- Level: First
- Dimensions: 0 x 0
Loft
- Level: Second
- Dimensions: 0 x 0
Utility room
- Features: Utility Room
- Level: First
- Dimensions: 0 x 0
Heating
- Central
Cooling
- Central Air, Electric, ENERGY STAR Qualified Equipment, Zoned
Appliances
- Included: Dishwasher, Electric Oven, Disposal
- Laundry: Washer Hookup, Dryer Hookup, Laundry in Utility Room
Features
- Built-in Features, Decorative/Designer Lighting Fixtures, Double Vanity, Eat-in Kitchen, Granite Counters, High Speed Internet, Open Floorplan, Pantry, Smart Home, Cable TV, Walk-In Closet(s)
- Flooring: Carpet, Ceramic Tile
- Has basement: No
- Has fireplace: No
Interior area
- Total interior livable area: 2,260 sqft
Property
Parking
- Total spaces: 2
- Parking features: Covered, Door-Single, Driveway, Garage Faces Front, Garage, Garage Door Opener
- Attached garage spaces: 2
- Has uncovered spaces: Yes
Features
- Levels: Two
- Stories: 2
- Patio & porch: Patio
- Exterior features: Lighting, Private Yard
- Pool features: None
- Fencing: Back Yard,Fenced,Wood
Lot
- Size: 7,200 Square Feet
- Features: Interior Lot, Landscaped, Subdivision
Details
- Parcel number: 306425
Construction
Type & style
- Home type: SingleFamily
- Architectural style: Traditional,Detached
- Property subtype: Single Family Residence
Materials
- Brick
- Foundation: Slab
- Roof: Composition,Shingle
Condition
- New construction: Yes
- Year built: 2025
Utilities & green energy
- Sewer: Public Sewer
- Water: Public
- Utilities for property: Sewer Available, Water Available, Cable Available
Green energy
- Energy efficient items: Construction, HVAC, Insulation, Roof, Thermostat, Windows
Community & HOA
Community
- Features: Curbs, Sidewalks
- Security: Prewired, Security System, Carbon Monoxide Detector(s), Smoke Detector(s)
- Subdivision: Sperling Farms
HOA
- Has HOA: Yes
- Services included: Association Management, Maintenance Grounds
- HOA fee: $150 annually
- HOA name: Shepherd Place Homes, Inc.
- HOA phone: 972-475-1100
Location
- Region: Ferris
Financial & listing details
- Date on market: 11/23/2025
- Cumulative days on market: 143 days
Price history
| Date | Event | Price |
|---|---|---|
| 4/29/2026 | Sold | -- |
Source: NTREIS #21119147 Report a problem | ||
| 4/16/2026 | Pending sale | $339,900$150/sqft |
Source: NTREIS #21119147 Report a problem | ||
| 3/25/2026 | Price change | $339,900+1.8%$150/sqft |
Source:  Century Communities Report a problem Century Communities Report a problem | ||
| 3/10/2026 | Price change | $333,900-0.3%$148/sqft |
Source: Century Communities Report a problem | ||
| 3/2/2026 | Price change | $334,900+3.1%$148/sqft |
Source: Century Communities Report a problem | ||
| 2/27/2026 | Price change | $324,900-3%$144/sqft |
Source: Century Communities Report a problem | ||
| 2/12/2026 | Price change | $334,900+3.1%$148/sqft |
Source: NTREIS #21119147 Report a problem | ||
| 2/10/2026 | Price change | $324,900-3%$144/sqft |
Source: NTREIS #21119147 Report a problem | ||
| 2/4/2026 | Price change | $334,900-1.5%$148/sqft |
Source: NTREIS #21119147 Report a problem | ||
| 1/31/2026 | Price change | $339,900+1%$150/sqft |
Source: Century Communities Report a problem | ||
| 1/27/2026 | Price change | $336,650+0.5%$149/sqft |
Source: Century Communities Report a problem | ||
| 1/2/2026 | Price change | $334,900-0.3%$148/sqft |
Source: NTREIS #21119147 Report a problem | ||
| 11/8/2025 | Listed for sale | $335,900$149/sqft |
Source: Century Communities Report a problem | ||
Public tax history
Tax history is unavailable.
Neighborhood: 75125
Nearby homes
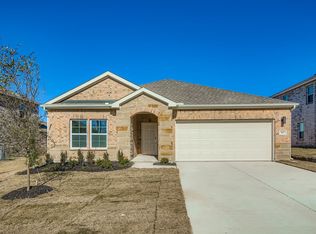
- $--3 bd2 ba1.5k sqft461 Suffolk Dr, Ferris, TX 75125Sold
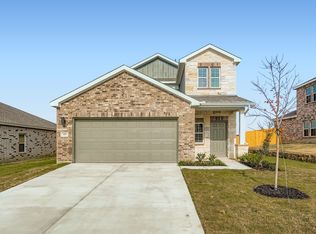
- $--4 bd3 ba2.5k sqft471 Suffolk Dr, Ferris, TX 75125Sold
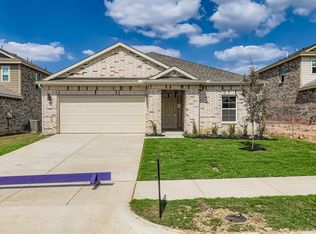
- $--3 bd2 ba1.5k sqft475 Suffolk Dr, Ferris, TX 75125Sold
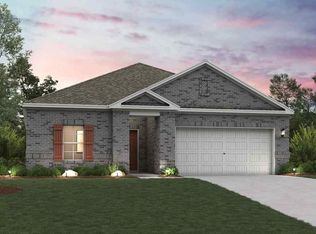
- $299,9003 bd2 ba1.5k sqft470 W 10th St, Ferris, TX 75125Pending
- $--5 bd4 ba2.5k sqft470 Suffolk Dr, Ferris, TX 75125Sold
- $--3 bd2 ba1.5k sqft474 Suffolk Dr, Ferris, TX 75125Sold
- $--4 bd3 ba2k sqft451 Suffolk Dr, Ferris, TX 75125Sold
- $--4 bd3 ba2k sqft464 Suffolk Dr, Ferris, TX 75125Sold
Nearby schools
GreatSchools rating
- NAHazel Ingram Elementary SchoolGrades: PK-KDistance: 0.3 mi
- 3/10Ferris Junior High SchoolGrades: 6-8Distance: 1.1 mi
- 5/10Ferris High SchoolGrades: 9-12Distance: 1.4 mi
Schools provided by the listing agent
- Elementary: McDonald
- High: Ferris
- District: Ferris ISD
Source: NTREIS. This data may not be complete. We recommend contacting the local school district to confirm school assignments for this home.
Get a cash offer in 3 minutes
Find out how much your home could sell for in as little as 3 minutes with a no-obligation cash offer.
Estimated market value
$336,400
Get a cash offer in 3 minutes
Find out how much your home could sell for in as little as 3 minutes with a no-obligation cash offer.
Estimated market value
$336,400
- Texas
- Ellis County
- Ferris
- 75125
- 465 Suffolk Dr
Nearby cities
Nearby zip codes
Other Ferris Topics
