Welcome to the exclusive, quiet neighborhood of the Enclave, located at the European-inspired International Golf Club, located just minutes from the Atlantic Ocean. This beautiful home has a large, inviting floor plan. Complete with 4 bedrooms, 4 full baths, plus a bonus room upstairs which could be converted into a bedroom suite as it includes a full bath and large walk in closet. The home boasts an open concept with cathedral ceilings, gas fireplace and plenty of windows allowing natural light, and ample space to entertain your guests. The formal dining room has classic, traditional wains coating panels. The kitchen is fully equipped with stainless steel appliances, a sitting area around the large granite island for informal dining, breakfast nook, large pantry, and plenty of counter space to whip up your favorite meals. The electric stove can be converted to NATURAL GAS! The master suite with tray ceiling has a large bathroom, shower and garden tub, and plenty of storage space in the walk-in closet. The front bedroom can be used as a first floor mother-in-law suite. Retreat to one of 2 porches located in the front or back of the home. Two-car attached garage includes access to approximately 100 sq. ft. of enclosed storage space. This home sits on a cul de sac with a private, secluded backyard and a two-tiered durable paver patio. The Enclave is a natural gas community. International Club is conveniently located to the famous seafood capital of South Carolina, "the Marsh Walk", 20 minutes to Myrtle Beach International Airport, 90 minutes to Charleston. Grocery stores, doctors offices, and restaurants are all nearby.
Sold for $510,000
Zillow last checked:
Listing updated:
Bought with:
Carolyn M Robertson, 11810
Century 21 Palms Realty
Source: CCAR,MLS#: 2315892
Price history
| Date | Event | Price |
|---|---|---|
| 5/14/2025 | Listing removed | $595,000$209/sqft |
Source:  CCAR #2509942 Report a problem CCAR #2509942 Report a problem | ||
| 4/19/2025 | Listed for sale | $595,000+16.7%$209/sqft |
Source: CCAR #2509942 Report a problem | ||
| 10/5/2023 | Sold | $510,000-7.1%$179/sqft |
Source: CCAR #2315892 Report a problem | ||
| 8/26/2023 | Contingent | $549,000$193/sqft |
Source: CCAR #2315892 Report a problem | ||
| 8/9/2023 | Listed for sale | $549,000+1.9%$193/sqft |
Source: CCAR #2315892 Report a problem | ||
| 7/26/2023 | Listing removed | -- |
Source: Owner Report a problem | ||
| 4/27/2023 | Price change | $539,000-2%$189/sqft |
Source: Owner Report a problem | ||
| 4/18/2023 | Listed for sale | $549,999+45.9%$193/sqft |
Source: Owner Report a problem | ||
| 12/23/2020 | Sold | $377,000-3.3%$133/sqft |
Source: CCAR #2019734 Report a problem | ||
| 11/30/2020 | Pending sale | $389,900$137/sqft |
Source: Century 21 The Harrelson Group #2019734 Report a problem | ||
| 10/17/2020 | Price change | $389,900-1.3%$137/sqft |
Source: Century 21 The Harrelson Group #2019734 Report a problem | ||
| 9/17/2020 | Price change | $395,000-1%$139/sqft |
Source: Century 21 The Harrelson Group #2019734 Report a problem | ||
| 6/18/2020 | Price change | $399,000-3.9%$140/sqft |
Source: Divine Real Estate #2009951 Report a problem | ||
| 5/18/2020 | Listed for sale | $415,000+48.2%$146/sqft |
Source: Divine Real Estate #2009951 Report a problem | ||
| 6/6/2013 | Sold | $280,000$98/sqft |
Source: CCAR #1209506 Report a problem | ||
Nearby homes

- $504,4004 bd4 ba3.4k sqft469 Tavistock Ct, Murrells Inlet, SC 29576Off Market
- $452,3004 bd4 ba2.3k sqft477 Tavistock Ct #A, Murrells Inlet, SC 29576Off Market
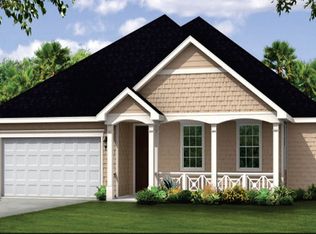
- $527,0004 bd3 ba2.8k sqft461 Tavistock Ct, Murrells Inlet, SC 29576Off Market
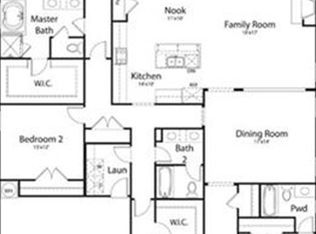
- $451,7004 bd3 ba2.4k sqft473 Tavistock Ct #B, Murrells Inlet, SC 29576Off Market
Sell for more on Zillow
Get a Zillow Showcase℠ listing at no additional cost and you could sell for .
$535,900
2% more
+$10,718
With Zillow Showcase(estimated)
$546,618
