Welcome to Tomlinson Pointe by Toll Brothers! The McCourt floor plan with the Traditional elevation offers an impressive design made for modern living. A welcoming foyer flows past a sizable flex room into an elegant great room and a casual dining area with access to the rear yard. The sophisticated kitchen offers a large island with breakfast bar, a walk-in pantry, and wraparound cabinet and counter space. The lovely primary bedroom is complete with a walk-in closet and a luxe shower, linen storage, and a private water closet. Upstairs features three secondary bedrooms, one with a private bath and a walk-in closet and two with a shared hall bath with a dual-sink vanity. A spacious loft is perfect for movie nights, studying, and relaxing. The community model home is open 7 days a week. Photos and/or renderings are for representational purposes and floorplans may vary in elevation and size.
Closed
$875,542
465 Tomlinson Pointe Lot 5, Mount Juliet, TN 37122
4beds
3,188sqft
Single Family Residence, Residential
Built in 2025
0.39 Acres Lot
$847,500 Zestimate®
$275/sqft
$3,665 Estimated rent
Home value
$847,500
Estimated sales range
Not available
$3,665/mo
Zestimate® history
Owner options
List your home for rent
$3,665/mo
Rent Zestimate®
Find your next renter with Zillow Rental Manager. Plus, with online applications, you can quickly screen prospective tenants – for free.
$3,665/mo
Rent Zestimate®
Refinance and save
$5,160/mo
Est. payment
Refinancing to a lower rate could help reduce your monthly payments and save thousands over the life of the loan.
$5,160/mo
Est. payment
Explore your selling options
Work with a Zillow partner agent
Leverage their expertise and Zillow's premium Showcase listings to get your home seen by more buyers.
Get startedList with your own agent
Get your home in front of millions of buyers by listing it on Zillow.
Learn how to do itSell it yourself
Take full control of how buyers see your home on Zillow by listing For Sale by Owner (FSBO).
List your homeWhat's special
Zillow last checked:
Listing updated:
Listed by:
Staci Davenport 615-587-9007,
Toll Brothers Real Estate, Inc,
Baraka Shannon 615-638-1604,
Toll Brothers Real Estate, Inc
Bought with:
Nonmls
Realtracs, Inc.
Source: RealTracs MLS as distributed by MLS GRID,MLS#: 2790024
Facts & features
Interior
Bedrooms & bathrooms
- Bedrooms: 4
- Bathrooms: 4
- Full bathrooms: 3
- 1/2 bathrooms: 1
- Main level bedrooms: 1
Heating
- Natural Gas
Cooling
- Central Air
Appliances
- Included: Gas Oven, Gas Range, Cooktop, Dishwasher, Microwave
- Laundry: Electric Dryer Hookup, Washer Hookup
Features
- Extra Closets, High Ceilings, Pantry, Walk-In Closet(s), High Speed Internet, Kitchen Island
- Flooring: Carpet, Tile, Vinyl
- Basement: Other
- Number of fireplaces: 1
- Fireplace features: Gas
Interior area
- Total structure area: 3,188
- Total interior livable area: 3,188 sqft
- Finished area above ground: 3,188
Property
Parking
- Total spaces: 3
- Parking features: Garage Door Opener, Attached
- Attached garage spaces: 3
Features
- Levels: Two
- Stories: 2
- Patio & porch: Porch, Covered, Patio
- Pool features: Association
Lot
- Size: 0.39 Acres
Details
- Special conditions: Standard
- Other equipment: Air Purifier
Construction
Type & style
- Home type: SingleFamily
- Property subtype: Single Family Residence, Residential
Materials
- Brick
- Roof: Asphalt
Condition
- New construction: Yes
- Year built: 2025
Utilities & green energy
- Sewer: Public Sewer
- Water: Public
- Utilities for property: Natural Gas Available, Water Available, Cable Connected, Underground Utilities
Green energy
- Energy efficient items: Thermostat, Water Heater
- Indoor air quality: Contaminant Control
- Water conservation: Low-Flow Fixtures
Community & HOA
Community
- Security: Carbon Monoxide Detector(s), Smoke Detector(s)
- Subdivision: Tomlinson Pointe
HOA
- Has HOA: Yes
- Amenities included: Playground, Pool, Underground Utilities, Trail(s)
- HOA fee: $100 monthly
- Second HOA fee: $250 one time
Location
- Region: Mount Juliet
Financial & listing details
- Price per square foot: $275/sqft
- Annual tax amount: $4,187
- Date on market: 2/10/2025
Price history
| Date | Event | Price |
|---|---|---|
| 7/16/2025 | Sold | $875,542$275/sqft |
Source:  RealTracs MLS as distributed by MLS GRID #2790024 Report a problem RealTracs MLS as distributed by MLS GRID #2790024 Report a problem | ||
| 2/10/2025 | Pending sale | $875,542$275/sqft |
Source: RealTracs MLS as distributed by MLS GRID #2790024 Report a problem | ||
Public tax history
Tax history is unavailable.
Neighborhood: 37122
Nearby homes
- $835,1574 bd4 ba3.1k sqft453 Tomlinson Pointe LOT 10, Mount Juliet, TN 37122Sold

- $844,5464 bd4 ba3.1k sqft449 Tomlinson Pointe LOT 12, Mount Juliet, TN 37122Sold
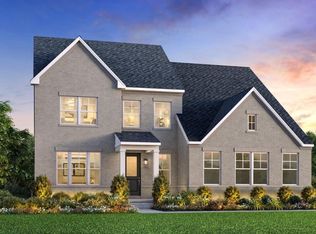
- $908,9154 bd4 ba3.1k sqft452 Tomlinson Pointe, Mount Juliet, TN 37122Sold
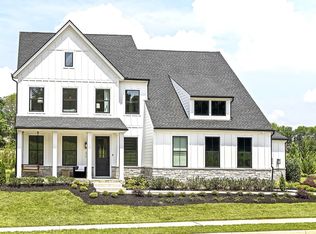
- $842,3834 bd4 ba3.1k sqft458 Tomlinson Pointe LOT 171, Mount Juliet, TN 37122Sold
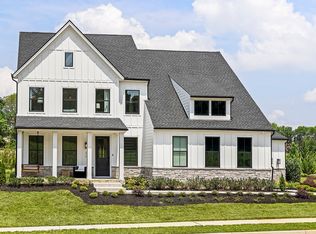
- $857,7614 bd4 ba2.8k sqft451 Tomlinson Pointe LOT 11, Mount Juliet, TN 37122Sold
- $937,9144 bd4 ba3.3k sqft445 Tomlinson Pointe LOT 14, Mount Juliet, TN 37122Sold
- $686,1274 bd4 ba2.6k sqft824 Silva Loop LOT 153, Mount Juliet, TN 37122Sold
- $696,0995 bd4 ba2.6k sqft827 Silva Loop LOT 189, Mount Juliet, TN 37122Sold
Nearby schools
GreatSchools rating
- 8/10Stoner Creek Elementary SchoolGrades: PK-5Distance: 3 mi
- 7/10West Wilson Middle SchoolGrades: 6-8Distance: 3.2 mi
- 8/10Mt. Juliet High SchoolGrades: 9-12Distance: 0.8 mi
Schools provided by the listing agent
- Elementary: Stoner Creek Elementary
- Middle: West Wilson Middle School
- High: Mt. Juliet High School
Source: RealTracs MLS as distributed by MLS GRID. This data may not be complete. We recommend contacting the local school district to confirm school assignments for this home.
Get a cash offer in 3 minutes
Find out how much your home could sell for in as little as 3 minutes with a no-obligation cash offer.
Estimated market value
$847,500
Get a cash offer in 3 minutes
Find out how much your home could sell for in as little as 3 minutes with a no-obligation cash offer.
Estimated market value
$847,500
- Tennessee
- Wilson County
- Mount Juliet
- 37122
- 465 Tomlinson Pointe Lot 5
Nearby cities
Nearby zip codes
Other Mount Juliet Topics
