Welcome to 465 Treviso Drive, a move-in ready gem nestled in the heart of the desirable 55+ gated community of Solivita in Central Florida. This popular Cabella floor plan home boasts a wonderful open split plan, featuring 2 bedrooms, 2 bathrooms, and a study with French doors that can easily be transformed into a third bedroom. Step inside and be greeted by the alluring ceramic flooring that flows seamlessly throughout the home. The stone countertops in the kitchen add a touch of elegance, while the water-softening system ensures a luxurious experience throughout the entire house. Sip on refreshing filtered drinking water, thanks to the additional filtering system. Enjoy the abundance of natural light that floods the living area, with double pane windows adorned with beautiful shades, including a remote-controlled one. Ceiling fans keep the air circulating, while walk-in closets provide ample storage space. The upgraded laundry room with a sink adds convenience to your daily routine. But the perks don't stop there! This home also boasts a spacious extended 2-car garage, with room for a workroom or golf cart storage. And with the newly installed solar panels, you'll be enjoying energy savings for years to come. Solivita is renowned for its array of amenities and activities, offering a vibrant and active lifestyle for its residents. From golfing on the pristine greens to taking a refreshing dip in the sparkling pool, there's something for everyone here. Don't miss the opportunity to make this incredible home yours. Call now and let's make your dream of living in Solivita a reality!
Sold for $287,000
$287,000
465 TREVISO DRIVE, KISSIMMEE, FL 34759
2beds
1,705sqft
Single Family Residence
Built in 2018
6,582 Square Feet Lot
$293,400 Zestimate®
$168/sqft
$1,992 Estimated rent
Home value
$293,400
$276,000 - $314,000
$1,992/mo
Zestimate® history
Owner options
List your home for rent
$1,992/mo
Rent Zestimate®
Find your next renter with Zillow Rental Manager. Plus, with online applications, you can quickly screen prospective tenants – for free.
$1,992/mo
Rent Zestimate®
Refinance and save
$2,340/mo
Est. payment
Refinancing to a lower rate could help reduce your monthly payments and save thousands over the life of the loan.
$2,340/mo
Est. payment
Explore your selling options
Work with a Zillow partner agent
Leverage their expertise and Zillow's premium Showcase listings to get your home seen by more buyers.
Get startedList with your own agent
Get your home in front of millions of buyers by listing it on Zillow.
Learn how to do itSell it yourself
Take full control of how buyers see your home on Zillow by listing For Sale by Owner (FSBO).
List your homeWhat's special
Zillow last checked:
Listing updated:
Listed by:
Irma Yapor 407-909-9200,
REAL PROPERTY INTERNATIONAL 407-909-8000
Bought with:
Irma Yapor, 3306495
REAL PROPERTY INTERNATIONAL
Source: Stellar MLS,MLS#: O6238226 Originating MLS: Orlando Regional
Originating MLS: Orlando Regional
Facts & features
Interior
Bedrooms & bathrooms
- Bedrooms: 2
- Bathrooms: 2
- Full bathrooms: 2
Primary bedroom
- Features: Ceiling Fan(s), Dual Sinks, En Suite Bathroom, Shower No Tub, Walk-In Closet(s)
- Level: First
- Dimensions: 15.4x12.8
Bedroom 2
- Features: Ceiling Fan(s), Walk-In Closet(s)
- Level: First
- Dimensions: 11.4x11
Dining room
- Level: First
- Dimensions: 12.4x10.8
Florida room
- Level: First
- Dimensions: 14x10
Great room
- Features: Ceiling Fan(s)
- Level: First
- Dimensions: 15.2x19.8
Kitchen
- Features: Breakfast Bar, Pantry, Kitchen Island
- Level: First
- Dimensions: 12.4x11.5
Office
- Features: Ceiling Fan(s)
- Level: First
- Dimensions: 11.4x11
Heating
- Central
Cooling
- Central Air
Appliances
- Included: Dishwasher, Disposal, Kitchen Reverse Osmosis System, Microwave, Range, Refrigerator, Whole House R.O. System
- Laundry: Inside
Features
- Ceiling Fan(s), Coffered Ceiling(s), Open Floorplan, Primary Bedroom Main Floor, Split Bedroom, Stone Counters, Walk-In Closet(s)
- Flooring: Ceramic Tile
- Doors: Sliding Doors
- Windows: Window Treatments
- Has fireplace: No
Interior area
- Total structure area: 2,429
- Total interior livable area: 1,705 sqft
Property
Parking
- Total spaces: 2
- Parking features: Driveway, Garage Door Opener, Oversized
- Attached garage spaces: 2
- Has uncovered spaces: Yes
Features
- Levels: One
- Stories: 1
- Exterior features: Irrigation System, Sidewalk
- Waterfront features: Lake
Lot
- Size: 6,582 Square Feet
- Residential vegetation: Trees/Landscaped
Details
- Parcel number: 282714933551001580
- Special conditions: None
Construction
Type & style
- Home type: SingleFamily
- Property subtype: Single Family Residence
Materials
- Block, Stucco
- Foundation: Slab
- Roof: Shingle
Condition
- New construction: No
- Year built: 2018
Utilities & green energy
- Electric: Photovoltaics Third-Party Owned
- Sewer: Public Sewer
- Water: Public
- Utilities for property: BB/HS Internet Available, Cable Available, Electricity Available, Sewer Available, Water Available
Green energy
- Energy generation: Solar
Community & HOA
Community
- Features: Fishing, Lake, Buyer Approval Required, Clubhouse, Deed Restrictions, Fitness Center, Gated Community - Guard, Golf Carts OK, Golf, Irrigation-Reclaimed Water, No Truck/RV/Motorcycle Parking, Park, Playground, Pool, Racquetball, Restaurant, Sidewalks
- Security: Security System, Smoke Detector(s)
- Pet fee: $0 monthly
- Senior community: Yes
- Subdivision: SOLIVITA
HOA
- Has HOA: Yes
- Services included: 24-Hour Guard, Cable TV, Common Area Taxes, Community Pool, Maintenance Grounds
- HOA fee: $415 monthly
- HOA name: EVERGREEN LIFESTYLES MANAGEMENT
- HOA phone: 863-427-7143
- Second HOA name: Solivita
- Second HOA phone: 863-427-7143
Location
- Region: Poinciana
Financial & listing details
- Price per square foot: $168/sqft
- Tax assessed value: $286,715
- Annual tax amount: $3,623
- Date on market: 9/12/2024
- Cumulative days on market: 46 days
- Listing terms: Cash,Conventional,FHA,VA Loan
- Ownership: Fee Simple
- Total actual rent: 0
- Electric utility on property: Yes
- Road surface type: Asphalt
Price history
| Date | Event | Price |
|---|---|---|
| 12/9/2024 | Sold | $287,000-4%$168/sqft |
Source:  Stellar MLS #O6238226 Report a problem Stellar MLS #O6238226 Report a problem | ||
| 10/28/2024 | Pending sale | $299,000$175/sqft |
Source: Stellar MLS #O6238226 Report a problem | ||
| 9/13/2024 | Listed for sale | $299,000-12.1%$175/sqft |
Source: Stellar MLS #O6238226 Report a problem | ||
| 11/20/2023 | Listing removed | -- |
Source: Stellar MLS #O6119535 Report a problem | ||
| 11/18/2023 | Listed for sale | $340,000$199/sqft |
Source: Stellar MLS #O6119535 Report a problem | ||
| 11/11/2023 | Pending sale | $340,000$199/sqft |
Source: Stellar MLS #O6119535 Report a problem | ||
| 10/30/2023 | Price change | $340,000-1.4%$199/sqft |
Source: Stellar MLS #O6119535 Report a problem | ||
| 10/4/2023 | Listed for sale | $345,000$202/sqft |
Source: Stellar MLS #O6119535 Report a problem | ||
| 9/10/2023 | Pending sale | $345,000$202/sqft |
Source: Stellar MLS #O6119535 Report a problem | ||
| 8/24/2023 | Price change | $345,000-1.1%$202/sqft |
Source: Stellar MLS #O6119535 Report a problem | ||
| 7/20/2023 | Price change | $349,000-7.7%$205/sqft |
Source: Stellar MLS #O6119535 Report a problem | ||
| 6/27/2023 | Listed for sale | $378,000+53.8%$222/sqft |
Source: Stellar MLS #O6119535 Report a problem | ||
| 4/24/2018 | Sold | $245,700$144/sqft |
Source: Public Record Report a problem | ||
Public tax history
| Year | Property taxes | Tax assessment |
|---|---|---|
| 2025 | $3,720 +48.1% | $286,715 +22.9% |
| 2024 | $2,513 +2.3% | $233,372 +3% |
| 2023 | $2,456 +2.5% | $226,575 +3% |
| 2022 | $2,397 -0.7% | $219,976 +3% |
| 2021 | $2,412 +0.8% | $213,569 +1.4% |
| 2020 | $2,393 -1.4% | $210,620 +1.2% |
| 2019 | $2,428 -32.2% | $208,104 +362.5% |
| 2018 | $3,581 +108.3% | $45,000 +100% |
| 2017 | $1,719 +6990.6% | $22,500 +1272% |
| 2016 | $24 | $1,640 |
Find assessor info on the county website
Neighborhood: 34759
Nearby homes
- $430,7003 bd2 ba2.2k sqft461 Treviso Dr, Poinciana, FL 34759Off Market
- $379,5003 bd2 ba2k sqft469 Treviso Dr, Poinciana, FL 34759Off Market
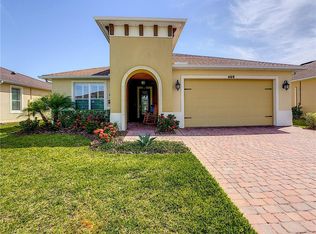
- $336,3002 bd2 ba1.6k sqft473 Treviso Dr, Poinciana, FL 34759Off Market
- $339,0002 bd2 ba1.7k sqft457 Treviso Dr, Poinciana, FL 34759Off Market
- $343,5002 bd2 ba1.9k sqft641 Via Corso Ct, Poinciana, FL 34759Off Market
- $356,4002 bd2 ba1.9k sqft637 Via Corso Ct, Poinciana, FL 34759Off Market
- $---- bd-- ba-- sqft637 Via Corso Ct, Kissimmee, FL 34759Off Market
- $---- bd-- ba-- sqft462 Treviso Dr, Kissimmee, FL 34759Off Market
Nearby schools
GreatSchools rating
- 2/10Palmetto Elementary SchoolGrades: PK-5Distance: 1.9 mi
- 3/10Lake Marion Creek Elementary SchoolGrades: 6-8Distance: 4.7 mi
- 3/10Haines City Senior High SchoolGrades: PK,9-12Distance: 7.9 mi
Get a cash offer in 3 minutes
Find out how much your home could sell for in as little as 3 minutes with a no-obligation cash offer.
Estimated market value
$293,400
Get a cash offer in 3 minutes
Find out how much your home could sell for in as little as 3 minutes with a no-obligation cash offer.
Estimated market value
$293,400
- Florida
- Polk County
- Poinciana
- 34759
- 465 TREVISO DRIVE
Nearby cities
Nearby zip codes
Other Poinciana Topics
