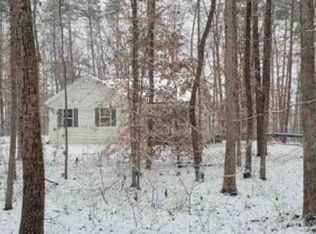
Discover a Lake Anna Escape that you'll never want to leave! Experience a level of relaxation and peace that only nature can provide in this inviting 3-bedroom, 2½-bath log home nestled on 4.18 acres in the gated, water-access, golf cart community of Wildwood at Lake Anna. Surrounded by mature Virginia hardwoods, this three-level retreat feels wonderfully secluded—yet is remarkably convenient to everything that makes Lake Anna living so special. Step inside and you'll immediately feel the warmth and coziness of this truly special home. The soaring cathedral ceiling instantly draws your eye to the dramatic floor-to-ceiling stone wood-burning fireplace, the stunning focal point of the living room and the perfect gathering place on a cool evening. A second fireplace in the lower-level family room adds even more warmth and ambiance, creating that quintessential log-home feeling throughout. The main level offers a comfortable flow with a kitchen, dining area, great room and first-floor bedroom. The kitchen was updated in 2025 with granite countertops, adding a modern touch to the rustic charm. Upstairs, you'll find two additional bedrooms, a full bath and a charming overlook to peek down at the living room below. The partially finished, walkout basement expands the living space with a family room and laundry area with workspace, giving everyone room to spread out. And when it's time to enjoy the outdoors, the large wrap-around deck becomes another room of the house. Sip your first cup of coffee beneath the trees in the morning, enjoy a quiet dinner al fresco surrounded by nature in the evening, or simply listen to the soothing sounds of the woods with a glass of your favorite beer or wine. It's easy to imagine waking up here every day and feeling like you're sleeping in your very own treehouse. When night falls, gather around the outdoor firepit and enjoy the crackle of a fire beneath the stars. Bring your bike or walking shoes and explore the quiet neighborhood beneath a canopy of mature hardwoods. Modern conveniences are here, too, including high-speed broadband internet, a new HVAC system installed in 2025 and an Ecobee thermostat. Then there's the lifestyle. Located in Wildwood at Lake Anna, a gated golf-cart community with water access, you'll have spontaneous lake adventures right outside your door. Community amenities include a private beach, picnic area, boat launch and boat slips available on a first-come, first-served basis—perfect for boating, kayaking, paddleboarding, jet skiing, fishing and all the lake fun that makes Lake Anna one of Virginia's most desirable destinations. Convenience is hard to beat. You're just minutes from a pretty fancy Food Lion, waterfront dining options galore, wineries, breweries, cideries, a public golf course, historic sites and Lake Anna State Park. Richmond, Charlottesville, Culpeper, Fredericksburg, Kings Dominion and the new Kalahari Resort with its enormous indoor water park are all within approximately an hour. Short-term rentals are allowed, making this property an especially appealing opportunity to enjoy as a full-time residence, a weekend cabin, or an investment property with rental potential. Come for the peace and privacy. Stay for the lifestyle. Make this fabulous log-home retreat your very own piece of Virginia paradise.
For sale
$449,900
465 Turkey Trl, Mineral, VA 23117
3beds
1,946sqft
Single Family Residence
Built in 1978
4.18 Acres Lot
$437,500 Zestimate®
$231/sqft
$50/mo HOA
What's special
Canopy of mature hardwoodsOutdoor firepitSoaring cathedral ceilingLarge wrap-around deck
- 14 days
- 1,573
- 141
Likely to sell faster than
Zillow last checked:
Listing updated:
Listed by:
Chip Taylor 540-538-3964,
Coldwell Banker Elite 5403730100
Source: Bright MLS,MLS#: VALA2010472
Facts & features
Interior
Bedrooms & bathrooms
- Bedrooms: 3
- Bathrooms: 3
- Full bathrooms: 2
- 1/2 bathrooms: 1
- Main level bathrooms: 1
- Main level bedrooms: 1
Rooms
- Room types: Dining Room, Bedroom 2, Bedroom 3, Kitchen, Family Room, Bedroom 1, Great Room, Utility Room
Bedroom 1
- Level: Main
- Area: 132 Square Feet
- Dimensions: 11 X 12
Bedroom 2
- Level: Upper
- Area: 120 Square Feet
- Dimensions: 10 X 12
Bedroom 3
- Level: Upper
- Area: 120 Square Feet
- Dimensions: 10 X 12
Dining room
- Level: Main
- Area: 66 Square Feet
- Dimensions: 6 X 11
Family room
- Level: Lower
Great room
- Level: Main
- Area: 364 Square Feet
- Dimensions: 14 X 26
Kitchen
- Level: Main
- Area: 120 Square Feet
- Dimensions: 10 X 12
Utility room
- Level: Lower
Heating
- Heat Pump, Electric
Cooling
- Central Air, Electric
Appliances
- Included: Refrigerator, Cooktop, Microwave, Washer, Dryer, Electric Water Heater
- Laundry: In Basement
Features
- Breakfast Area, Ceiling Fan(s), Combination Kitchen/Dining, Open Floorplan
- Flooring: Wood
- Basement: Partially Finished,Walk-Out Access
- Number of fireplaces: 2
- Fireplace features: Wood Burning
Interior area
- Total structure area: 2,317
- Total interior livable area: 1,946 sqft
- Finished area above ground: 1,426
- Finished area below ground: 520
Property
Parking
- Parking features: Driveway
- Has uncovered spaces: Yes
Accessibility
- Accessibility features: None
Features
- Levels: Three
- Stories: 3
- Patio & porch: Deck
- Pool features: None
Lot
- Size: 4.18 Acres
Details
- Additional structures: Above Grade, Below Grade
- Parcel number: 29 6 16
- Zoning: R
- Special conditions: Standard
Construction
Type & style
- Home type: SingleFamily
- Architectural style: Log Home
- Property subtype: Single Family Residence
Materials
- Log Siding
- Foundation: Permanent
Condition
- New construction: No
- Year built: 1978
Utilities & green energy
- Sewer: On Site Septic
- Water: Well
Community & HOA
Community
- Subdivision: Wildwood On Lake Anna
HOA
- Has HOA: Yes
- HOA fee: $600 annually
Location
- Region: Mineral
Financial & listing details
- Price per square foot: $231/sqft
- Tax assessed value: $320,000
- Annual tax amount: $2,304
- Date on market: 8/20/2026
- Listing agreement: Exclusive Right To Sell
- Ownership: Fee Simple
Estimated market value
$437,500
$416,000 - $459,000
$2,389/mo
Price history
| Date | Event | Price |
|---|---|---|
| 8/20/2026 | Listed for sale | $449,900+199.9%$231/sqft |
Source:  Bright MLS #VALA2010472 Report a problem Bright MLS #VALA2010472 Report a problem | ||
| 7/17/2017 | Sold | $150,000$77/sqft |
Source: Public Record Report a problem | ||
Public tax history
| Year | Property taxes | Tax assessment |
|---|---|---|
| 2025 | $2,304 +2.6% | $320,000 +2.6% |
| 2024 | $2,245 +9.3% | $311,800 +9.3% |
| 2023 | $2,055 +5.6% | $285,400 +5.6% |
| 2022 | $1,946 +12% | $270,300 +12% |
| 2021 | $1,737 | $241,300 +15% |
| 2020 | -- | $209,800 +6.9% |
| 2018 | $1,356 -0.9% | $196,200 +4.1% |
| 2017 | $1,369 | $188,400 -0.9% |
| 2016 | $1,369 +2.1% | $190,100 +2.1% |
| 2015 | $1,341 +17.4% | $186,200 +12.4% |
| 2013 | $1,142 +1.8% | $165,700 +0.9% |
| 2012 | $1,121 | $164,300 -2.3% |
| 2011 | $1,121 -10.3% | $168,100 -7% |
| 2010 | $1,250 | $180,800 |
Find assessor info on the county website
Monthly payment
Est. payment
Payment breakdown
Explore the cost of this home by adjusting the details. Changes won't be saved.Climate risks
Neighborhood: 23117
Nearby schools
Schools provided by the listing agent
- District: Louisa County Public Schools
Source: Bright MLS. This data may not be complete. We recommend contacting the local school district to confirm school assignments for this home.
Similar homes
- $--3 bd2 ba1.1k sqft69 Victory Ln, Mineral, VA 23117Auction
 Xome
Xome - $564,0003 bd2 ba2.3k sqft724 Mitchell Point Rd, Mineral, VA 23117For Sale

 MLS ID #VALA2009614, Chris Regan, Berkshire Hathaway HomeServices PenFed Realty. Bright MLS
 - $375,0003 bd2 ba1.1k sqft635 Spring Rd, Mineral, VA 23117For Sale
 MLS ID #2621797, Debbie Reynolds, Keller Williams Realty. CVRMLS
 - $325,0003 bd2 ba1k sqft1802 Zachary Taylor Hwy, Mineral, VA 23117For Sale
 MLS ID #VALA2010512, Mrs. Grace Bellows, Samson Properties. Bright MLS
 - $479,9003 bd2 ba1.6k sqft54 Laurel Dr, Mineral, VA 23117New ConstructionMLS ID #VALA2010330, Nina Willging, EXP Realty, LLC. Bright MLS
- $449,9004 bd3 ba2.1k sqft11400 Piney Forest Dr, Bumpass, VA 23024For SaleMLS ID #VASP2044646, Gary Stone, Lake Anna Island Realty, Inc.. Bright MLS
- $624,9993 bd2 ba2.6k sqft259 David Rd, Mineral, VA 23117For SaleMLS ID #VALA2009966, Mason Walter, RE/MAX Distinctive Real Estate, Inc.. Bright MLS
- $349,0004 bd2 ba1.6k sqft274 Centerville Rd, Mineral, VA 23117For SaleMLS ID #VALA2010148, Teresa Carlson, Long & Foster Real Estate, Inc.. Bright MLS
- $499,9003 bd2 ba1.4k sqft923 Anna Coves Blvd, Mineral, VA 23117For SaleMLS ID #VALA2010086, Sara Pagani, Corcoran McEnearney. Bright MLS
- $325,0003 bd2 ba1.1k sqft6009 Noranda Dr, Mineral, VA 23117For SaleMLS ID #VASP2044410, Lori Noland, kwLakeside Real Estate. Bright MLS
- $439,0004 bd3 ba2.4k sqft2278 Cartersville Rd, Mineral, VA 23117For SaleMLS ID #VALA2010036, Ashley Brady, Pearson Smith Realty, LLC. Bright MLS
- $575,0003 bd2 ba1.2k sqft5404 Spinnaker Way, Mineral, VA 23117For SaleMLS ID #VASP2038728, Mike Stevens, Lake Homes Realty, LLC. Bright MLS
- $335,0003 bd2 ba1k sqft754 S Bluewater Blvd, Mineral, VA 23117For SaleMLS ID #VALA2010296, Emily Jackson, RE/MAX Gateway. Bright MLS
- $449,0003 bd2 ba1.8k sqft45 Springland Acres Dr, Bumpass, VA 23024For SaleMLS ID #VALA2010392, Missy Garrison, Montague, Miller & Company. Bright MLS
- $464,7503 bd2 ba1.7k sqft288 Roni Ln, Louisa, VA 23093For SaleMLS ID #VALA2010444, Stephanie Woolfolk, RE/MAX Realty Specialists. Bright MLS
- $350,0003 bd2 ba1.2k sqft987 Eastham Rd, Bumpass, VA 23024For SaleMLS ID #VALA2010526, John Flowers, Ascendancy Realty LLC. Bright MLS
- $394,9003 bd2 ba1k sqft8311 Ashcraft Way, Partlow, VA 22534For SaleMLS ID #VASP2045490, Tracey Farmer, Century 21 Redwood Realty. Bright MLS
