Skip main navigation
Closed
  • $1,550,000

    465 Verdi Ln, Sandy Springs, GA 30350

    6beds
    7,800sqft
    Single Family Residence, Residential
    Built in 2000
    0.85 Acres Lot
    $1,554,700 Zestimate®
    $199/sqft
    $6,110 Estimated rent

    Home value

    $1,554,700

    $1.40M - $1.73M

    $6,110/mo

    Zestimate® history
    Loading
    Loading...

    Owner options

    List your home for rent

    $6,110/mo

    Rent Zestimate®

    Find your next renter with Zillow Rental Manager. Plus, with online applications, you can quickly screen prospective tenants – for free.

    Learn more

    $6,110/mo

    Rent Zestimate®

    Refinance and save

    $10,464/mo

    Est. payment

    Refinancing to a lower rate could help reduce your monthly payments and save thousands over the life of the loan.

    See today's rates

    $10,464/mo

    Est. payment

    Explore your selling options

    Work with a Zillow partner agent

    Leverage their expertise and Zillow's premium Showcase listings to get your home seen by more buyers.

    Get started

    List with your own agent

    Get your home in front of millions of buyers by listing it on Zillow.

    Learn how to do it

    Sell it yourself

    Take full control of how buyers see your home on Zillow by listing For Sale by Owner (FSBO).

    List your home

    What's special

    All brick constructionCozy sunroomPrivate backyardLarge pantryBreakfast areaFreshly painted exteriorMini kitchen
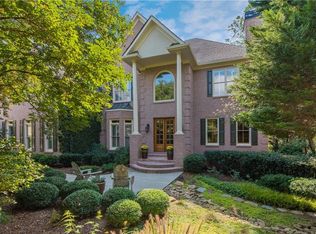
    This special home is located within the Gated "Sentinel Ferry at the River" neighborhood. Nestled on .85 +/- acre lot with very private backyard. Many living spaces have been created to enjoy both outdoors and indoors. Custom built in 2000 with all brick construction, 4 fireplaces, 3 car garage, and freshly painted exterior. Chef's kitchen is all open to the family room, breakfast area, and outdoor grilling deck perfect for Alfresco dining. Beautiful brick accent wall was added in the breakfast room leading to deck. High end kitchen appliances include Thermador gas Cooktop, wine refrigerator, new refrigerator that makes 3 sizes of ice, and large pantry. The fireside primary suite is on the main level with new hardwood floors, and elegant spacious bath. The upstairs open hallway has new hardwoods. Amazing terrace level is the perfect gathering spot! Cozy sunroom with lush private backyard views is just off the mini kitchen. Private study. New LVP flooring has been added to the movie and dining areas. Meticulously maintained home. The pool and tennis courts are just down the street. Close proximity to Wesleyan, Mount Vernon, Greater Atlanta Christian Schools, and Davis Academy. Local points of interest include the new Dunwoody Village full of great restaurants, and steps away are Novo Cucina, Starbucks, Carbonara Trattoria, Mellow Mushroom, Dunwoody Tavern, and many more, plus attractions like Dunwoody Nature Center, Brook Run Park with seasonal concerts, Food Trucks.

    Zillow last checked:

    Listing updated:

    Listing Provided by:

    JAN HART,

    Ansley Real Estate | Christie's International Real Estate 678-596-3684

    Bought with:

    Jim Getzinger, 206032

    Compass

    Source: FMLS GA,MLS#: 7492545MLS Logo

    Facts & features

    Interior

    Bedrooms & bathrooms
    • Bedrooms: 6
    • Bathrooms: 8
    • Full bathrooms: 7
    • 1/2 bathrooms: 1
    • Main level bathrooms: 1
    • Main level bedrooms: 1
    Primary bedroom
    • Features: Master on Main, Oversized Master, Sitting Room
    • Level: Master on Main, Oversized Master, Sitting Room
    Bedroom
    • Features: Master on Main, Oversized Master, Sitting Room
    Primary bathroom
    • Features: Double Vanity, Separate Tub/Shower
    Dining room
    • Features: Seats 12+, Separate Dining Room
    Kitchen
    • Features: Breakfast Bar, Cabinets Other, Eat-in Kitchen, Kitchen Island, Pantry Walk-In, Stone Counters, View to Family Room
    Heating
    • Forced Air, Natural Gas, Zoned
    Cooling
    • Ceiling Fan(s), Central Air
    Appliances
    • Included: Dishwasher, Disposal, Double Oven, Gas Cooktop, Gas Water Heater, Microwave, Refrigerator, Self Cleaning Oven
    • Laundry: Laundry Room, Main Level, Mud Room
    Features
    • Bookcases, Double Vanity, Entrance Foyer, Entrance Foyer 2 Story, High Ceilings 9 ft Upper, High Ceilings 10 ft Main, High Speed Internet, Tray Ceiling(s), Walk-In Closet(s)
    • Flooring: Ceramic Tile
    • Windows: Insulated Windows
    • Basement: Daylight,Exterior Entry,Finished Bath,Full,Interior Entry
    • Number of fireplaces: 4
    • Fireplace features: Family Room, Gas Log, Gas Starter, Living Room, Master Bedroom
    • Common walls with other units/homes: No Common Walls
    Interior area
    • Total structure area: 7,800
    • Total interior livable area: 7,800 sqft
    • Finished area above ground: 7,800
    • Finished area below ground: 0

    Property

    Parking
    • Total spaces: 3
    • Parking features: Attached, Garage, Garage Faces Side, Kitchen Level
    • Attached garage spaces: 3
    Accessibility
    • Accessibility features: None
    Features
    • Levels: Two
    • Stories: 2
    • Patio & porch: Rear Porch, Screened
    • Exterior features: Courtyard, Private Yard, Rear Stairs
    • Pool features: None
    • Spa features: None
    • Fencing: None
    • Has view: Yes
    • View description: Other
    • Waterfront features: Creek
    • Body of water: None
    Lot
    • Size: 0.85 Acres
    • Features: Back Yard
    Details
    • Additional structures: None
    • Parcel number: 06 0344 LL0359
    • Other equipment: Irrigation Equipment
    • Horse amenities: None

    Construction

    Type & style
    • Home type: SingleFamily
    • Architectural style: European,Traditional
    • Property subtype: Single Family Residence, Residential
    Materials
    • Brick, Brick 4 Sides
    • Foundation: See Remarks
    • Roof: Composition
    Condition
    • Resale
    • New construction: No
    • Year built: 2000

    Utilities & green energy

    • Electric: Other
    • Sewer: Public Sewer
    • Water: Public
    • Utilities for property: Cable Available, Electricity Available, Natural Gas Available, Phone Available, Sewer Available
    Green energy
    • Energy efficient items: None
    • Energy generation: None

    Community & neighborhood

    Security
    • Security features: Security Gate, Security System Owned, Smoke Detector(s)
    Community
    • Community features: Gated, Homeowners Assoc, Near Schools, Near Shopping, Pool, Street Lights
    Location
    • Region: Sandy Springs
    • Subdivision: Sentinel Ferry At The River

    HOA & financial

    HOA
    • Has HOA: No
    • HOA fee: $2,800 annually

    Other

    Other facts
    • Road surface type: Asphalt, Paved

    Price history

    DateEventPrice
    1/9/2025Sold$1,550,000-3.1%$199/sqft
    Source: FMLS GA #7492545 Report a problem
    12/19/2024Pending sale$1,599,000$205/sqft
    Source: FMLS GA #7492545 Report a problem
    12/2/2024Listed for sale$1,599,000$205/sqft
    Source: GAMLS #10420633 Report a problem
    12/1/2024Listing removed$1,599,000$205/sqft
    Source: FMLS GA #7445865 Report a problem
    9/9/2024Price change$1,599,000-9.9%$205/sqft
    Source: GAMLS #10366162 Report a problem
    8/27/2024Listed for sale$1,775,000+69%$228/sqft
    Source: GAMLS #10366162 Report a problem
    2/27/2020Listing removed$1,050,000$135/sqft
    Source: Keller Williams Realty Peachtree Rd. #6582400 Report a problem
    9/20/2019Price change$1,050,000-2.3%$135/sqft
    Source: Keller Williams Realty #8618630 Report a problem
    7/10/2019Price change$1,075,000-6.5%$138/sqft
    Source: Keller Williams Realty #6582400 Report a problem
    3/4/2019Listed for sale$1,150,000-6.4%$147/sqft
    Source: Atlanta Communities #8536457 Report a problem
    7/18/2018Listing removed$1,229,000$158/sqft
    Source: ADVANTAGE ATLANTA REALTY LLC #5996758 Report a problem
    5/26/2018Price change$1,229,000-1.6%$158/sqft
    Source: ADVANTAGE ATLANTA REALTY LLC #5996758 Report a problem
    4/16/2018Listed for sale$1,249,000+13.5%$160/sqft
    Source: ADVANTAGE ATLANTA REALTY LLC #5996758 Report a problem
    6/26/2017Listing removed$1,100,000$141/sqft
    Source: ADVANTAGE ATLANTA REALTY LLC #5788256 Report a problem
    3/29/2017Price change$1,100,000-1.3%$141/sqft
    Source: ADVANTAGE ATLANTA REALTY LLC #5788256 Report a problem
    9/27/2016Listed for sale$1,115,000-3%$143/sqft
    Source: ADVANTAGE ATLANTA REALTY LLC #5673064 Report a problem
    12/1/2015Listing removed$1,150,000$147/sqft
    Source: Keller Williams - Atlanta - North Fulton #5549388 Report a problem
    9/3/2015Price change$1,150,000-2.1%$147/sqft
    Source: Keller Williams - Atlanta - North Fulton #5549388 Report a problem
    7/28/2015Price change$1,175,000-2%$151/sqft
    Source: Keller Williams - Atlanta - North Fulton #5549388 Report a problem
    4/27/2015Price change$1,199,000-1.6%$154/sqft
    Source: BEACHAM AND COMPANY REALTORS #5356496 Report a problem
    4/10/2015Price change$1,219,000-2.4%$156/sqft
    Source: BEACHAM AND COMPANY REALTORS #5356496 Report a problem
    10/17/2014Listed for sale$1,249,000+4.2%$160/sqft
    Source: Beacham & Company, REALTORS #5356496 Report a problem
    1/1/2014Listing removed$1,199,000$154/sqft
    Source: Beacham & Company, REALTORS #5091161 Report a problem
    10/11/2013Price change$1,199,000-4.1%$154/sqft
    Source: Beacham & Company, REALTORS #5091161 Report a problem
    8/13/2013Price change$1,250,000-1.6%$160/sqft
    Source: Beacham & Company, REALTORS #5091161 Report a problem
    6/29/2013Listed for sale$1,270,000+33.6%$163/sqft
    Source: Beacham & Company, REALTORS #5091161 Report a problem
    12/13/1999Sold$950,800$122/sqft
    Source: Public Record Report a problem

    Public tax history

    YearProperty taxesTax assessment
    2024$12,370 +6.1%$495,040
    2023$11,654 -4.8%$495,040
    2022$12,240 +17.5%$495,040 +38.8%
    2021$10,413 -10.6%$356,600 -13.6%
    2020$11,644 -5.8%$412,520 +1.8%
    2019$12,365 $405,200 +2.4%
    2018$12,365 $395,720 +22.7%
    2017$12,365 +20.7%$322,440
    2016$10,242 -0.2%$322,440
    2015$10,262 -3.5%$322,440
    2014$10,633 -28.1%$322,440 -29.7%
    2013$14,778 -0.2%$458,640
    2012$14,808 +537.1%$458,640
    2011$2,324 -85.4%$458,640 -4.8%
    2010$15,894 +2.8%$481,560
    2009$15,466 $481,560
    2008-- $481,560
    2007$15,410 $481,560

    Find assessor info on the county website

    Neighborhood: 30350

    Nearby schools

    GreatSchools rating
    Schools provided by the listing agent
    • Elementary: Dunwoody Springs
    • Middle: Sandy Springs
    • High: North Springs

    Source: FMLS GA. This data may not be complete. We recommend contacting the local school district to confirm school assignments for this home.

    Get a cash offer in 3 minutes
    Find out how much your home could sell for in as little as 3 minutes with a no-obligation cash offer.
    Estimated market value
    $1,554,700
    Get a cash offer in 3 minutes
    Find out how much your home could sell for in as little as 3 minutes with a no-obligation cash offer.
    Estimated market value
    $1,554,700