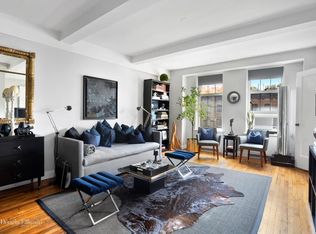
Welcome to this tastefully renovated Prewar corner one-bedroom, one-bathroom home located in circa 1930's iconic London Terrace Towers Co-op. This fine residence offers the perfect blend of pre-war charm and modern elegance. It features exceptional light throughout the day, high-end finishes, and direct views of the High Line Park Promenade and 100+ years of NYC's architectural delights directly across the street.
APARTMENT FEATURES:
Bright Corner Layout: Northwest double exposures fill the living/dining space with natural light from four oversized casement style double paned windows.
Efficient Smart Kitchen: Windowed and open to the living room, featuring custom cabinetry, premium appliances including, Sub-Zero, Viking, and Miele.
Enormous Bedroom: Spacious primary bedroom with two extra-large closets for an abundance of ample storage.
Luxurious Bathroom: Spa-inspired with marble tiles, glass enclosed stall shower, custom cabinetry, and Waterworks fixtures.
ADDITIONAL HIGHLIGHTS:
Gracious entry foyer
9 '+/- beamed ceilings
Restored prewar details
European low-profile radiators
Five extra-large closets
London Terrace Towers offers an unparalleled suite of amenities:
Full-time doormen, onsite management office, and live-in superintendent
Lushly landscaped roof deck with teak furnishings, and stunning NYC + Hudson river views
1/2 Olympic size indoor pool, steam rooms, and saunas
Health Club with state of art exercise equipment, (additional charge)
On-site bike room, storage facilities, bike rooms and underground parking (additional charge)
Central laundry facilities
Verizon Fios and Spectrum cable-/ internet ready
Pet-friendly building for shareholders
Situated in the heart of West Chelsea, this residence is surrounded by premier dining, art galleries, and fine shopping. The High Line Promenade, Hudson River Park, and vibrant neighborhood energy make this a truly exceptional place to call home.
Don't miss this rare opportunity to own a stunning home in one of Chelsea's most coveted addresses.
LTT Co-op maintains a 2% of purchase price transfer fee /tax paid 1% Buyer/s 1% Seller/s
Sold
$1,075,000
465 W 23rd St APT 3B, New York, NY 10011
1beds
875sqft
Coop
Built in 1932
-- sqft lot
$-- Zestimate®
$1,229/sqft
$5,392 Estimated rent
Home value
Not available
Estimated sales range
Not available
$5,392/mo
Zestimate® history
Owner options
List your home for rent
$5,392/mo
Rent Zestimate®
Find your next renter with Zillow Rental Manager. Plus, with online applications, you can quickly screen prospective tenants – for free.
$5,392/mo
Rent Zestimate®
Refinance and save
$8,693/mo
Est. payment
Refinancing to a lower rate could help reduce your monthly payments and save thousands over the life of the loan.
$8,693/mo
Est. payment
Explore your selling options
Work with a Zillow partner agent
Leverage their expertise and Zillow's premium Showcase listings to get your home seen by more buyers.
Get startedList with your own agent
Get your home in front of millions of buyers by listing it on Zillow.
Learn how to do itSell it yourself
Take full control of how buyers see your home on Zillow by listing For Sale by Owner (FSBO).
List your homeWhat's special
Modern eleganceRestored prewar detailsPremium appliancesNatural lightExceptional lightSpacious primary bedroomEuropean low-profile radiators
Zillow last checked:
Listing updated:
Listed by:
Bruce-Wayne Solomon,
Douglas Elliman
Source: StreetEasy,MLS#: S1750108
Facts & features
Interior
Bedrooms & bathrooms
- Bedrooms: 1
- Bathrooms: 1
- Full bathrooms: 1
Rooms
- Room types: Bike Room, Package Room
Appliances
- Included: Dishwasher
- Laundry: Inside
Features
- Flooring: Hardwood
Interior area
- Total structure area: 875
- Total interior livable area: 875 sqft
Property
Parking
- Parking features: Garage
- Has garage: Yes
Features
- Pool features: Swimming Pool
Details
- Parcel number: 0072110083B02
- Special conditions: Resale
Construction
Type & style
- Home type: Cooperative
- Property subtype: Coop
Materials
- Roof: Roof Rights
Condition
- Year built: 1932
Community & HOA
Community
- Features: Doorman, Full Time Doorman
- Security: Doorman, Full-Time Doorman
- Subdivision: West Chelsea
HOA
- Has HOA: Yes
- Amenities included: Laundry, Fitness Center, Elevator(s)
- Services included: Maintenance
- HOA fee: $2,987 monthly
Location
- Region: New York
Financial & listing details
- Price per square foot: $1,229/sqft
- Tax assessed value: $76,775,048
- Annual tax amount: $3,306,888
- Date on market: 1/19/2025
Price history
| Date | Event | Price |
|---|---|---|
| 6/23/2025 | Sold | $1,075,000$1,229/sqft |
Source: StreetEasy #S1750108 Report a problem | ||
| 4/3/2025 | Contingent | $1,075,000$1,229/sqft |
Source: StreetEasy #S1750108 Report a problem | ||
| 1/19/2025 | Listed for sale | $1,075,000$1,229/sqft |
Source: StreetEasy #S1750108 Report a problem | ||
| 11/12/2020 | Listing removed | $4,200$5/sqft |
Source: Douglas Elliman #4212140 Report a problem | ||
| 10/1/2020 | Listed for rent | $4,200-4.5%$5/sqft |
Source: Douglas Elliman Report a problem | ||
| 8/20/2020 | Listing removed | $4,400$5/sqft |
Source: Douglas Elliman Report a problem | ||
| 7/22/2020 | Listed for rent | $4,400$5/sqft |
Source: Douglas Elliman Report a problem | ||
Public tax history
| Year | Property taxes | Tax assessment |
|---|---|---|
| 2019 | $3,306,888 -6.8% | $34,548,772 +7.5% |
| 2018 | $3,548,437 | $32,125,310 -1.9% |
| 2017 | -- | $32,761,288 |
Find assessor info on the county website
Neighborhood: Chelsea
Nearby homes
- $76,775,048-- bd-- ba296k sqft465 W 23rd St APT 12J, New York, NY 10011Off Market
- $76,775,048-- bd-- ba296k sqft465 W 23rd St APT 6F, New York, NY 10011Off Market
- $76,775,048-- bd-- ba296k sqft465 W 23rd St APT 3E, New York, NY 10011Off Market
- $76,775,048-- bd1 ba296k sqft465 W 23rd St APT 5J, New York, NY 10011Off Market
- $76,775,048-- bd-- ba296k sqft465 W 23rd St APT 19B, New York, NY 10011Off Market
- $76,775,048-- bd-- ba296k sqft465 W 23rd St APT 18D, New York, NY 10011Off Market
- $76,775,0481 bd1 ba296k sqft465 W 23rd St APT 16H, New York, NY 10011Off Market
- $945,0001 bd1 ba875 sqft465 W 23rd St APT 3C, New York, NY 10011For Sale
- $76,775,048-- bd-- ba296k sqft465 W 23rd St APT 3J, New York, NY 10011Off Market
Nearby schools
GreatSchools rating
- 8/10Ps 33 Chelsea PrepGrades: PK-5Distance: 0.2 mi
- 4/10Middle 297Grades: 6-8Distance: 1.1 mi
- NAJames Baldwin School A School For Expeditionary LrGrades: 9-12Distance: 0.3 mi
Nearby cities
Nearby neighborhoods
Nearby zip codes
Other New York Topics
