Skip main navigation
Sold for $290,000
  • $290,000

    465 W Berwick St, Easton, PA 18042

    4beds
    2,083sqft
    Single Family Residence
    Built in 1900
    3,223 Square Feet Lot
    $312,100 Zestimate®
    $139/sqft
    $2,743 Estimated rent

    Home value

    $312,100

    $281,000 - $346,000

    $2,743/mo

    Zestimate® history
    Loading
    Loading...

    Owner options

    List your home for rent

    $2,743/mo

    Rent Zestimate®

    Find your next renter with Zillow Rental Manager. Plus, with online applications, you can quickly screen prospective tenants – for free.

    Learn more

    $2,743/mo

    Rent Zestimate®

    Refinance and save

    $1,896/mo

    Est. payment

    Refinancing to a lower rate could help reduce your monthly payments and save thousands over the life of the loan.

    See today's rates

    $1,896/mo

    Est. payment

    Explore your selling options

    Work with a Zillow partner agent

    Leverage their expertise and Zillow's premium Showcase listings to get your home seen by more buyers.

    Get started

    List with your own agent

    Get your home in front of millions of buyers by listing it on Zillow.

    Learn how to do it

    Sell it yourself

    Take full control of how buyers see your home on Zillow by listing For Sale by Owner (FSBO).

    List your home

    What's special

    Fenced in yardOff street parkingGas rangeHigh ceilingsLarge windowsHardwood floorsCeiling fans
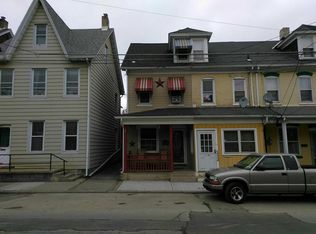
    Four Bed Room, two and one half bathroom, brick Colonial! fully renovated with off street parking in the rear for three cars. Located just minutes from Route 78, route 22 and route 33. Lafayette College, Hospital's and fine dining nearby. Take a walk along the Canal in Easton or visit nearby Gollub Park on top of College Hill looking down on the River and the city of Easton. The first floor offers, living room, family room and spacious dining room all three rooms have hardwood floors, ceiling fans, High ceilings and large windows for lots of natural light. There is a half bath on this level and a kitchen in the rear. The Kitchen has Gas Range, microwave hood, double bowl Stainless steel sink, dishwasher and refrigerator. All Appliances are Maytag stainless steel. There is also a ceiling fan in the kitchen. Second level has Master Bed room with natural wood floors and ceiling fan, Master bath with laundry (Washer & Dryer included). There are two more bedrooms on this level with wood floors, another full bath room with vanity and tub shower combo. The third level has a spacious fourth bed room or craft room. The outside has a fenced in yard, patio and side entrance to dining room. Basement is unfinished. Economical gas heat and hot water (2018) recently remodeled. Plenty of space for the entire family,

    Zillow last checked:

    Listing updated:

    Listed by:

    Jay A. Young,

    Keller Williams Northampton

    Bought with:

    nonmember

    NON MBR Office

    Source: GLVR,MLS#: 748558MLS LogoOriginating MLS: Lehigh Valley MLS

    Facts & features

    Interior

    Bedrooms & bathrooms
    • Bedrooms: 4
    • Bathrooms: 3
    • Full bathrooms: 2
    • 1/2 bathrooms: 1
    Heating
    • Forced Air, Gas
    Cooling
    • Ceiling Fan(s)
    Appliances
    • Included: Dryer, Dishwasher, Gas Oven, Gas Range, Gas Water Heater, Microwave, Refrigerator, Washer
    • Laundry: Washer Hookup, Dryer Hookup, Upper Level
    Features
    • Dining Area, Separate/Formal Dining Room
    • Flooring: Ceramic Tile, Hardwood
    • Basement: Daylight,Exterior Entry,Full
    Interior area
    • Total interior livable area: 2,083 sqft
    • Finished area above ground: 2,083
    • Finished area below ground: 0

    Property

    Parking
    • Total spaces: 3
    • Parking features: Off Street, Parking Pad, On Street
    • Garage spaces: 3
    • Has uncovered spaces: Yes
    Features
    • Stories: 3
    • Patio & porch: Covered, Patio, Porch
    • Exterior features: Porch, Patio
    Lot
    • Size: 3,223 Square Feet
    • Features: Not In Subdivision
    Details
    • Parcel number: L9SE4C 26 16 0310
    • Zoning: R-MD-RESIDENTIAL - MEDIUM
    • Special conditions: None

    Construction

    Type & style
    • Home type: SingleFamily
    • Architectural style: Colonial
    • Property subtype: Single Family Residence
    Materials
    • Brick, Vinyl Siding
    • Roof: Asphalt,Fiberglass
    Condition
    • Year built: 1900

    Utilities & green energy

    • Sewer: Public Sewer
    • Water: Public
    • Utilities for property: Cable Available

    Community & HOA

    Community
    • Security: Smoke Detector(s)
    • Subdivision: Not in Development
    Location
    • Region: Easton

    Financial & listing details

    • Price per square foot: $139/sqft
    • Tax assessed value: $34,900
    • Annual tax amount: $3,720
    • Date on market: 9/19/2025
    • Cumulative days on market: 247 days
    • Listing terms: Cash,Conventional,FHA,VA Loan
    • Ownership type: Fee Simple
    • Road surface type: Paved

    Price history

    DateEventPrice
    3/27/2025Sold$290,000$139/sqft
    Source: GLVR #748558 Report a problem
    2/25/2025Pending sale$290,000$139/sqft
    Source: GLVR #748558 Report a problem
    11/21/2024Listed for sale$290,000-2.7%$139/sqft
    Source: GLVR #748558 Report a problem
    9/2/2024Listing removed$298,000$143/sqft
    Source: GLVR #740448 Report a problem
    8/28/2024Price change$298,000-2.3%$143/sqft
    Source: GLVR #740448 Report a problem
    8/13/2024Listed for sale$305,000+29.8%$146/sqft
    Source: GLVR #740448 Report a problem
    12/10/2021Sold$235,000+0.2%$113/sqft
    Source: GLVR #679213 Report a problem
    10/28/2021Pending sale$234,500$113/sqft
    Source: GLVR #679213 Report a problem
    9/21/2021Listed for sale$234,500+44.3%$113/sqft
    Source: GLVR #679213 Report a problem
    4/30/2018Sold$162,500+2.5%$78/sqft
    Source: GLVR #572252 Report a problem
    3/27/2018Listed for sale$158,500+14.9%$76/sqft
    Source: Northampton County Regional Realty LLC #572252 Report a problem
    8/29/2016Sold$138,000$66/sqft
    Source: GLVR #522495 Report a problem
    7/20/2016Price change$138,000-3.2%$66/sqft
    Source: Berkshire Hathaway HomeServices Fox & Roach #522495 Report a problem
    6/11/2016Listed for sale$142,500+1.9%$68/sqft
    Source: BHHS Fox & Roach - Bethlehem #522495 Report a problem
    2/15/2012Listing removed$139,900+23.8%$67/sqft
    Source: ReMAX Real Estate #403466 Report a problem
    7/12/2011Sold$113,000-19.2%$54/sqft
    Source: Public Record Report a problem
    7/11/2011Price change$139,900+3.7%$67/sqft
    Source: ReMAX Real Estate #403466 Report a problem
    3/31/2011Price change$134,900-3.6%$65/sqft
    Source: RE/MAX REAL ESTATE #403466 Report a problem
    2/9/2011Listed for sale$139,900+188.5%$67/sqft
    Source: RE/MAX real estate #403466 Report a problem
    9/20/2010Sold$48,500$23/sqft
    Source: Public Record Report a problem

    Public tax history

    YearProperty taxesTax assessment
    2025$3,720 +1.5%$34,900
    2024$3,667 +1.3%$34,900
    2023$3,621 $34,900
    2022$3,621 +779.2%$34,900
    2021$412 $34,900
    2020$412 $34,900
    2018$412 $34,900
    2017-- $34,900
    2016-- $34,900
    2015-- $34,900
    2014-- $34,900
    2013-- $34,900
    2012-- $34,900 +14.1%
    2011-- $30,600
    2010-- $30,600
    2004-- $30,600
    2003-- $30,600
    2002-- $30,600
    2000-- $30,600
    Find assessor info on the county website

    Neighborhood: SouthSide

    Nearby schools

    GreatSchools rating
    Schools provided by the listing agent
    • District: Easton

    Source: GLVR. This data may not be complete. We recommend contacting the local school district to confirm school assignments for this home.

    Get a cash offer in 3 minutes
    Find out how much your home could sell for in as little as 3 minutes with a no-obligation cash offer.
    Estimated market value
    $312,100
    Get a cash offer in 3 minutes
    Find out how much your home could sell for in as little as 3 minutes with a no-obligation cash offer.
    Estimated market value
    $312,100