Skip main navigation
Closed
  • $285,000

    465 W Dominion Dr Unit 1208, Wood Dale, IL 60191

    2beds
    1,750sqft
    Condominium, Single Family Residence
    Built in 1974
    -- sqft lot
    $296,100 Zestimate®
    $163/sqft
    $2,502 Estimated rent

    Home value

    $296,100

    $269,000 - $326,000

    $2,502/mo

    Zestimate® history
    Loading
    Loading...

    Owner options

    List your home for rent

    $2,502/mo

    Rent Zestimate®

    Find your next renter with Zillow Rental Manager. Plus, with online applications, you can quickly screen prospective tenants – for free.

    Learn more

    $2,502/mo

    Rent Zestimate®

    Refinance and save

    $2,596/mo

    Est. payment

    Refinancing to a lower rate could help reduce your monthly payments and save thousands over the life of the loan.

    See today's rates

    $2,596/mo

    Est. payment

    Explore your selling options

    Work with a Zillow partner agent

    Leverage their expertise and Zillow's premium Showcase listings to get your home seen by more buyers.

    Get started

    List with your own agent

    Get your home in front of millions of buyers by listing it on Zillow.

    Learn how to do it

    Sell it yourself

    Take full control of how buyers see your home on Zillow by listing For Sale by Owner (FSBO).

    List your home

    What's special

    Golf course viewsPrivate balconyFloor to ceiling windowsCity viewsTwo balconiesSurrounded by golf coursesGorgeous lobby
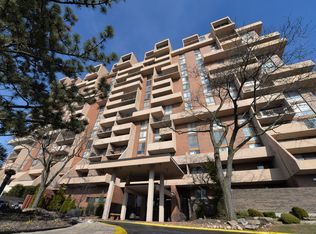
    This fantastic spacious condo is a great find! This home features 2 bedrooms and 2 full bathrooms! Durable and stylish vinyl flooring flow through the entire space. The primary bedroom is huge with its own ensuite bath, walk-in closet and private balcony! Secondary bedroom features floor to ceiling windows with exceptional golf course views! This condo offers plenty of room to live comfortably. Whether it's for relaxation or hosting, its 1750 sqft is a BIG plus! Perched on The 12th floor you are practically living in the clouds. Surrounded by golf courses, the peaceful greenery is a daily treat, and on clear days, those city views are absolutely beautiful. Two balconies perfect for stepping out to enjoy the fresh air, take in the scenery or unwind with some coffee! This place feels very luxurious with its high-rise charm and scenic surroundings! An incredible option if you're looking for a spacious retreat with killer views!! Building amenities include, 2 indoor garage spaces, 2 storage units, gym, bike room, outdoor pool w/ deck, gorgeous lobby and more!

    Zillow last checked:

    Listing updated:

    Listed by:

    Jenna Jedlink 847-602-8571,

    Berkshire Hathaway HomeServices American Heritage,

    Jeff Smith,

    Berkshire Hathaway HomeServices American Heritage

    Bought with:

    Artisha Moore

    Real People Realty

    Source: MRED as distributed by MLS GRID,MLS#: 12390744MLS Logo

    Facts & features

    Interior

    Bedrooms & bathrooms
    • Bedrooms: 2
    • Bathrooms: 2
    • Full bathrooms: 2
    Rooms
    • Room types: Balcony/Porch/Lanai
    Primary bedroom
    • Features: Flooring (Vinyl), Bathroom (Full)
    • Level: Main
    • Area: 460 Square Feet
    • Dimensions: 23X20
    Bedroom 2
    • Features: Flooring (Vinyl)
    • Level: Main
    • Area: 192 Square Feet
    • Dimensions: 16X12
    Balcony porch lanai
    • Level: Main
    • Area: 95 Square Feet
    • Dimensions: 19X5
    Dining room
    • Features: Flooring (Vinyl)
    • Level: Main
    • Area: 228 Square Feet
    • Dimensions: 19X12
    Kitchen
    • Features: Kitchen (Eating Area-Table Space, Galley), Flooring (Ceramic Tile)
    • Level: Main
    • Area: 81 Square Feet
    • Dimensions: 9X9
    Laundry
    • Level: Main
    • Area: 30 Square Feet
    • Dimensions: 6X5
    Living room
    • Features: Flooring (Vinyl)
    • Level: Main
    • Area: 500 Square Feet
    • Dimensions: 25X20
    Heating
    • Natural Gas
    Cooling
    • Central Air
    Appliances
    • Included: Range, Microwave, Dishwasher
    • Laundry: In Unit, In Bathroom
    Features
    • Basement: None
    Interior area
    • Total structure area: 0
    • Total interior livable area: 1,750 sqft

    Property

    Parking
    • Total spaces: 2
    • Parking features: Garage Door Opener, Heated Garage, On Site, Garage Owned, Attached, Garage
    • Attached garage spaces: 2
    • Has uncovered spaces: Yes
    Accessibility
    • Accessibility features: No Disability Access
    Details
    • Parcel number: 0321113106
    • Special conditions: None

    Construction

    Type & style
    • Home type: Condo
    • Property subtype: Condominium, Single Family Residence
    Materials
    • Brick
    Condition
    • New construction: No
    • Year built: 1974

    Utilities & green energy

    • Sewer: Public Sewer
    • Water: Lake Michigan, Public

    Community & HOA

    Community
    • Security: Fire Sprinkler System, Carbon Monoxide Detector(s)
    HOA
    • Has HOA: Yes
    • Amenities included: Bike Room/Bike Trails, Elevator(s), Exercise Room, Storage, Sundeck, Pool, Tennis Court(s)
    • Services included: Water, Parking, Insurance, Cable TV, Exercise Facilities, Pool, Exterior Maintenance, Lawn Care, Scavenger, Snow Removal
    • HOA fee: $566 monthly
    Location
    • Region: Wood Dale

    Financial & listing details

    • Price per square foot: $163/sqft
    • Tax assessed value: $75,363
    • Annual tax amount: $4,596
    • Date on market: 6/12/2025
    • Listing terms: Conventional
    • Ownership: Condo

    Price history

    DateEventPrice
    7/24/2025Sold$285,000$163/sqft
    Source: MRED as distributed by MLS GRID #12390744 Report a problem
    6/25/2025Contingent$285,000$163/sqft
    Source: MRED as distributed by MLS GRID #12390744 Report a problem
    6/12/2025Listed for sale$285,000+128%$163/sqft
    Source: MRED as distributed by MLS GRID #12390744 Report a problem
    1/10/2020Sold$125,000+40.4%$71/sqft
    Source: Public Record Report a problem
    1/10/1997Sold$89,000$51/sqft
    Source: Public Record Report a problem

    Public tax history

    YearProperty taxesTax assessment
    2024$4,861 +5.7%$75,363 +8.8%
    2023$4,596 +66.8%$69,280 +61.8%
    2022$2,756 +5.5%$42,810 +4.4%
    2021$2,612 +6.3%$41,000 +4.4%
    2020$2,456 +0.9%$39,270 +4%
    2019$2,435 -2.9%$37,750
    2018$2,507 +3.2%$37,750 +4.6%
    2017$2,429 +4.5%$36,080 +8.3%
    2016$2,325 +3.8%$33,310 +8.3%
    2015$2,240 -1%$30,770
    2014$2,262 +1%$30,770 -2%
    2013$2,239 -4.9%$31,390 -11%
    2012$2,355 -3.6%$35,280 -14.6%
    2011$2,444 -7.7%$41,320 -15%
    2010$2,649 +1.5%$48,600 -9.1%
    2009$2,610 +0.7%$53,440
    2008$2,591 +15.3%$53,440 +7.6%
    2007$2,248 -1.7%$49,670 -2%
    2006$2,287 +6.4%$50,680 +8%
    2005$2,149 +6.6%$46,920 +6.5%
    2004$2,015 +1.3%$44,050 +9%
    2003$1,990 +5%$40,410 +13%
    2002$1,895 +4.3%$35,760 +8.1%
    2001$1,817 +4.5%$33,070 +5.8%
    2000$1,739 $31,260
    Find assessor info on the county website

    Neighborhood: 60191

    Nearby schools

    GreatSchools rating
    Schools provided by the listing agent
    • Elementary: Fullerton Elementary School
    • Middle: Indian Trail Junior High School
    • High: Addison Trail High School
    • District: 4

    Source: MRED as distributed by MLS GRID. This data may not be complete. We recommend contacting the local school district to confirm school assignments for this home.

    Get a cash offer in 3 minutes
    Find out how much your home could sell for in as little as 3 minutes with a no-obligation cash offer.
    Estimated market value
    $296,100
    Get a cash offer in 3 minutes
    Find out how much your home could sell for in as little as 3 minutes with a no-obligation cash offer.
    Estimated market value
    $296,100