Renovated Luxury in Wood Dale's Dominion Tower. Spacious 1800 sq ft. Great value for this 3 bedrooms, 2 bath updated home. SW corner has fabulous wrap around balcony, 5 1/2 ft. x 56 ft. Breathtaking Views. Forward Style for this renovated kitchen. 36 in. upper pearl white Shaker cabinets , clean lines, high-end details, max space use with corner cabinets, Espresso shade for lower cabinets, black ledge pull + 10 ft. Island has more cabinets & drawers. Recessed lights, Stainless Appliances, Quartz counters, fresh pure white, no veins. Open design gives sun filled natural light + views in multiple directions, floor to ceiling windows/sliding doors. Rich chestnut hue, high end water proof vinyl plank floors, main living areas & primary. Bed 2 & 3, brand new soft, sand shade carpet, cushy padding. Paint color pallette, Swiss Coffee, delicious cream base, warm white shade. Large primary bedroom, private bath, 3 closets includes a walk-in. All bedroom closets have built in organizers. Lifestyle living, pool, tennis, work out room, bike room. In unit laundry, 2 garage parking + 2 xtra garage storage spaces. Elevator Building, Impressive Entry Lobby. Moving from the City...make a great value & investment choice because avg. 7 min. to Metra Train & on to Chicago for business or pleasure + enjoy more space + amenities + in unit laundry + garage parking. Near Forest Preserves, outdoor activities, kayaking, fishing, picnics, multiple golf courses, major shopping hubs Woodfield or Oakbrook Mall, major medical, Ascension Alexian Brothers, Elmhurst or NCH Hospitals & near O'hare International Airport. Variety of delicious restaurants, live entertainment, movie theaters, festivals and seasonal farmers markets. Great 3 bedroom price! Imagine it all done & waiting for you because this home is not like any other on the market!
Closed
$385,000
465 W Dominion Dr Unit 709, Wood Dale, IL 60191
3beds
1,800sqft
Condominium, Single Family Residence
Built in 1974
-- sqft lot
$399,000 Zestimate®
$214/sqft
$2,544 Estimated rent
Home value
$399,000
$363,000 - $439,000
$2,544/mo
Zestimate® history
Owner options
List your home for rent
$2,544/mo
Rent Zestimate®
Find your next renter with Zillow Rental Manager. Plus, with online applications, you can quickly screen prospective tenants – for free.
$2,544/mo
Rent Zestimate®
Refinance and save
$3,267/mo
Est. payment
Refinancing to a lower rate could help reduce your monthly payments and save thousands over the life of the loan.
$3,267/mo
Est. payment
Explore your selling options
Work with a Zillow partner agent
Leverage their expertise and Zillow's premium Showcase listings to get your home seen by more buyers.
Get startedList with your own agent
Get your home in front of millions of buyers by listing it on Zillow.
Learn how to do itSell it yourself
Take full control of how buyers see your home on Zillow by listing For Sale by Owner (FSBO).
List your homeWhat's special
Fabulous wrap around balconyBreathtaking viewsRecessed lightsSw cornerRenovated kitchenQuartz countersStainless appliances
Zillow last checked:
Listing updated:
Listed by:
Kathleen Anderson-LaManna, CSC,GRI,SFR 630-745-1376,
Berkshire Hathaway HomeServices Starck Real Estate
Bought with:
Martina Osorio
Chicagoland Brokers, Inc.
Source: MRED as distributed by MLS GRID,MLS#: 12411843
Facts & features
Interior
Bedrooms & bathrooms
- Bedrooms: 3
- Bathrooms: 2
- Full bathrooms: 2
Rooms
- Room types: Balcony/Porch/Lanai, Eating Area, Foyer, Walk In Closet
Primary bedroom
- Features: Window Treatments (Window Treatments), Bathroom (Full)
- Level: Main
- Area: 204 Square Feet
- Dimensions: 17X12
Bedroom 2
- Level: Main
- Area: 180 Square Feet
- Dimensions: 15X12
Bedroom 3
- Features: Window Treatments (Window Treatments)
- Level: Main
- Area: 150 Square Feet
- Dimensions: 15X10
Balcony porch lanai
- Features: Flooring (Other)
- Level: Main
- Area: 280 Square Feet
- Dimensions: 5X56
Dining room
- Features: Window Treatments (Window Treatments)
- Level: Main
- Area: 154 Square Feet
- Dimensions: 14X11
Eating area
- Features: Window Treatments (Window Treatments)
- Level: Main
- Area: 40 Square Feet
- Dimensions: 5X8
Foyer
- Level: Main
- Area: 25 Square Feet
- Dimensions: 5X5
Kitchen
- Features: Kitchen (Island)
- Level: Main
- Area: 240 Square Feet
- Dimensions: 15X16
Laundry
- Level: Main
- Area: 24 Square Feet
- Dimensions: 4X6
Living room
- Features: Window Treatments (Window Treatments)
- Level: Main
- Area: 210 Square Feet
- Dimensions: 14X15
Walk in closet
- Level: Main
- Area: 42 Square Feet
- Dimensions: 6X7
Heating
- Electric
Cooling
- Central Air
Appliances
- Included: Range, Microwave, Dishwasher, Refrigerator, Washer, Dryer, Disposal, Stainless Steel Appliance(s), Range Hood, Electric Water Heater
- Laundry: Washer Hookup, Electric Dryer Hookup, In Unit
Features
- Elevator, Storage, Walk-In Closet(s), Open Floorplan, Health Facilities, Separate Dining Room, Quartz Counters
- Basement: None
- Common walls with other units/homes: End Unit
Interior area
- Total structure area: 0
- Total interior livable area: 1,800 sqft
Property
Parking
- Total spaces: 2
- Parking features: On Site, Garage Owned, Attached, Garage
- Attached garage spaces: 2
Accessibility
- Accessibility features: No Disability Access
Features
- Exterior features: Balcony, Lighting
- Pool features: In Ground
- Has view: Yes
- View description: Water
- Has water view: Yes
- Water view: Water
- Waterfront features: Waterfront
Lot
- Features: Common Grounds, Corner Lot, On Golf Course, Nature Preserve Adjacent, Landscaped, Views
Details
- Additional structures: Tennis Court(s), Club House, Garage(s), Storage
- Parcel number: 0321113067
- Special conditions: None
Construction
Type & style
- Home type: Condo
- Property subtype: Condominium, Single Family Residence
Materials
- Brick
Condition
- New construction: No
- Year built: 1974
- Major remodel year: 2021
Utilities & green energy
- Electric: Circuit Breakers
- Water: Lake Michigan
- Utilities for property: Cable Available
Community & HOA
Community
- Features: Sidewalks, Street Lights
- Security: Carbon Monoxide Detector(s)
- Subdivision: Dominion Tower
HOA
- Has HOA: Yes
- Amenities included: Bike Room/Bike Trails, Elevator(s), Exercise Room, Storage, Health Club, Party Room, Sundeck, Pool, Service Elevator(s), Tennis Court(s), Clubhouse, Private Laundry Hkup
- Services included: Water, Insurance, Cable TV, Clubhouse, Exercise Facilities, Pool, Exterior Maintenance, Lawn Care, Scavenger, Snow Removal, Internet
- HOA fee: $541 monthly
Location
- Region: Wood Dale
Financial & listing details
- Price per square foot: $214/sqft
- Tax assessed value: $70,968
- Annual tax amount: $4,543
- Date on market: 7/17/2025
- Listing terms: Conventional
- Ownership: Condo
Price history
| Date | Event | Price |
|---|---|---|
| 8/15/2025 | Sold | $385,000$214/sqft |
Source:  MRED as distributed by MLS GRID #12411843 Report a problem MRED as distributed by MLS GRID #12411843 Report a problem | ||
| 7/21/2025 | Contingent | $385,000$214/sqft |
Source: MRED as distributed by MLS GRID #12411843 Report a problem | ||
| 7/17/2025 | Listed for sale | $385,000+126.5%$214/sqft |
Source: MRED as distributed by MLS GRID #12411843 Report a problem | ||
| 7/29/2021 | Sold | $170,000-5.5%$94/sqft |
Source: MRED as distributed by MLS GRID #11118251 Report a problem | ||
| 6/25/2021 | Contingent | $179,896$100/sqft |
Source: MRED as distributed by MLS GRID #11118251 Report a problem | ||
| 6/10/2021 | Listed for sale | $179,896+46.3%$100/sqft |
Source: MRED as distributed by MLS GRID #11118251 Report a problem | ||
| 5/5/1994 | Sold | $123,000$68/sqft |
Source: Public Record Report a problem | ||
Public tax history
| Year | Property taxes | Tax assessment |
|---|---|---|
| 2024 | $4,543 +5.8% | $70,968 +8.8% |
| 2023 | $4,293 +6.7% | $65,240 +9.2% |
| 2022 | $4,025 +5.3% | $59,760 +4.4% |
| 2021 | $3,824 +6.1% | $57,240 +4.4% |
| 2020 | $3,605 +0.6% | $54,830 +4% |
| 2019 | $3,584 -2.9% | $52,720 |
| 2018 | $3,689 +2.9% | $52,720 +4.6% |
| 2017 | $3,585 +3.9% | $50,390 +8.3% |
| 2016 | $3,449 +3.2% | $46,520 +8.3% |
| 2015 | $3,343 -1% | $42,970 |
| 2014 | $3,376 +1.1% | $42,970 -2% |
| 2013 | $3,338 -4.1% | $43,850 -11.1% |
| 2012 | $3,482 -2.7% | $49,300 -14.6% |
| 2011 | $3,579 -7% | $57,730 -15% |
| 2010 | $3,850 +1.9% | $67,920 -9.1% |
| 2009 | $3,780 +7.3% | $74,690 |
| 2008 | $3,524 +0.2% | $74,690 +7.6% |
| 2007 | $3,516 -1.5% | $69,410 -2% |
| 2006 | $3,569 +6.7% | $70,820 +8% |
| 2005 | $3,345 +5.8% | $65,570 +6.5% |
| 2004 | $3,163 +4.7% | $61,570 +9% |
| 2003 | $3,020 +10.6% | $56,480 +13% |
| 2002 | $2,730 +4% | $49,980 +8.1% |
| 2001 | $2,625 +4.3% | $46,230 +5.8% |
| 2000 | $2,518 | $43,700 |
Find assessor info on the county website
Neighborhood: 60191
Nearby homes
- $296,3002 bd2 ba1.8k sqft465 W Dominion Dr UNIT 101, Wood Dale, IL 60191Off Market
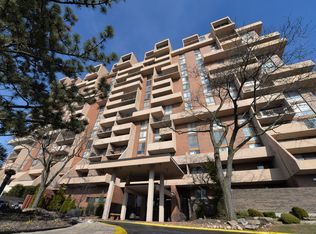
- $316,500-- bd-- ba-- sqft465 W Dominion Dr UNIT 102, Wood Dale, IL 60191Off Market
- $308,100-- bd-- ba-- sqft465 W Dominion Dr UNIT 103, Wood Dale, IL 60191Off Market
- $328,600-- bd-- ba-- sqft465 W Dominion Dr UNIT 104, Wood Dale, IL 60191Off Market
- $246,4002 bd2 ba1.1k sqft465 W Dominion Dr UNIT 106, Wood Dale, IL 60191Off Market
- $305,000-- bd-- ba-- sqft465 W Dominion Dr UNIT 108, Wood Dale, IL 60191Off Market
- $328,100-- bd-- ba-- sqft465 W Dominion Dr UNIT 109, Wood Dale, IL 60191Off Market
- $285,0003 bd2 ba2.1k sqft465 W Dominion Dr UNIT 110, Wood Dale, IL 60191Sold
- $310,900-- bd-- ba-- sqft465 W Dominion Dr UNIT 201, Wood Dale, IL 60191Off Market
Nearby schools
GreatSchools rating
- 5/10Fullerton Elementary SchoolGrades: K-5Distance: 2 mi
- 5/10Indian Trail Jr High SchoolGrades: 6-8Distance: 1 mi
- 9/10Addison Trail High SchoolGrades: 9-12Distance: 1.8 mi
Schools provided by the listing agent
- Elementary: Fullerton Elementary School
- Middle: Indian Trail Junior High School
- High: Addison Trail High School
- District: 4
Source: MRED as distributed by MLS GRID. This data may not be complete. We recommend contacting the local school district to confirm school assignments for this home.
Get a cash offer in 3 minutes
Find out how much your home could sell for in as little as 3 minutes with a no-obligation cash offer.
Estimated market value
$399,000
Get a cash offer in 3 minutes
Find out how much your home could sell for in as little as 3 minutes with a no-obligation cash offer.
Estimated market value
$399,000
- Illinois
- DuPage County
- Wood Dale
- 60191
- 465 W Dominion Dr Unit 709
Nearby cities
Nearby zip codes
Other Wood Dale Topics
