Skip main navigation
Closed
  • $287,500

    465 W Dominion Dr Unit 803, Wood Dale, IL 60191

    2beds
    1,577sqft
    Condominium, Single Family Residence
    Built in 1974
    -- sqft lot
    $305,800 Zestimate®
    $182/sqft
    $2,358 Estimated rent

    Home value

    $305,800

    $278,000 - $336,000

    $2,358/mo

    Zestimate® history
    Loading
    Loading...

    Owner options

    List your home for rent

    $2,358/mo

    Rent Zestimate®

    Find your next renter with Zillow Rental Manager. Plus, with online applications, you can quickly screen prospective tenants – for free.

    Learn more

    $2,358/mo

    Rent Zestimate®

    Refinance and save

    $2,531/mo

    Est. payment

    Refinancing to a lower rate could help reduce your monthly payments and save thousands over the life of the loan.

    See today's rates

    $2,531/mo

    Est. payment

    Explore your selling options

    Work with a Zillow partner agent

    Leverage their expertise and Zillow's premium Showcase listings to get your home seen by more buyers.

    Get started

    List with your own agent

    Get your home in front of millions of buyers by listing it on Zillow.

    Learn how to do it

    Sell it yourself

    Take full control of how buyers see your home on Zillow by listing For Sale by Owner (FSBO).

    List your home

    What's special

    West-facing balconyStunning sunset viewsNew dishwasherNew carpetNew refrigeratorNew flooring lvtNew toilets
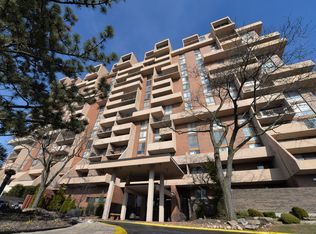
    Welcome home to this meticulously maintained 2-bedroom, 2.5-bathroom condominium nestled within the prestigious Dominions Tower. Boasting not only a comfortable and spacious living space but also an array of amenities, this residence offers a lifestyle of convenience and sophistication. The Dominions is surrounded by Maple Meadows Golf Course. The community boasts a beautiful swimming pool and tennis court with biking trails nearby, including the 35 mile Salt Creek Greenway Trail bike path. The building is accessed by a private road and is located 18 miles west of the Chicago Loop and 4 miles from O'Hare Airport. **Key Features: Sunset Views: Relax in style on your west-facing balcony, offering stunning sunset views over the adjacent golf course. It's the perfect spot to unwind and savor the beauty of nature.Convenient Parking: Enjoy the ease and security of two underground garage parking spaces, ensuring hassle-free access to your vehicles at all times.New Installations: New Dishwasher (2024), New Refrigerator (2024), New Paint (2024) New Flooring LVT(2024) New Carpet (2024) New Lighting all around, New Baths Counters (2024) New Toilets in all bathrooms (2024) New Accent walls.Elevator Access: The building features an elevator for effortless access to your unit, providing convenience for residents of all ages. Additionally, a dedicated mail room simplifies package deliveries, making daily life more convenient. Amenities Galore: Residents of Dominions Tower enjoy access to a host of amenities, including a refreshing pool, well-equipped fitness room, and a versatile conference/party room-perfect for gatherings and celebrations. HOA Benefits: The HOA includes cable and internet services, reducing monthly expenses and streamlining bill payments for added convenience. Don't miss the opportunity to make this modern and well-equipped condominium your new home. Schedule a showing today and experience the epitome of luxury living at Dominions Tower.

    Zillow last checked:

    Listing updated:

    Listed by:

    Juan Ignacio Bustelo, GRI 815-345-0632,

    Berkshire Hathaway HomeServices Starck Real Estate

    Bought with:

    Yelena Kamyshina

    Mark Allen Realty ERA Powered

    Source: MRED as distributed by MLS GRID,MLS#: 12263008MLS Logo

    Facts & features

    Interior

    Bedrooms & bathrooms
    • Bedrooms: 2
    • Bathrooms: 3
    • Full bathrooms: 2
    • 1/2 bathrooms: 1
    Rooms
    • Room types: Balcony/Porch/Lanai, Walk In Closet
    Primary bedroom
    • Features: Flooring (Carpet), Bathroom (Full)
    • Level: Main
    • Area: 352 Square Feet
    • Dimensions: 22X16
    Bedroom 2
    • Features: Flooring (Carpet)
    • Level: Main
    • Area: 240 Square Feet
    • Dimensions: 15X16
    Balcony porch lanai
    • Features: Flooring (Slate)
    • Level: Main
    • Area: 95 Square Feet
    • Dimensions: 19X5
    Balcony porch lanai
    • Features: Flooring (Slate)
    • Level: Main
    • Area: 100 Square Feet
    • Dimensions: 20X5
    Dining room
    • Features: Flooring (Vinyl)
    • Level: Main
    • Area: 160 Square Feet
    • Dimensions: 10X16
    Kitchen
    • Features: Kitchen (Eating Area-Table Space, Island), Flooring (Vinyl)
    • Level: Main
    • Area: 98 Square Feet
    • Dimensions: 7X14
    Laundry
    • Features: Flooring (Slate)
    • Level: Main
    • Area: 12 Square Feet
    • Dimensions: 4X3
    Living room
    • Features: Flooring (Vinyl)
    • Level: Main
    • Area: 192 Square Feet
    • Dimensions: 12X16
    Walk in closet
    • Features: Flooring (Carpet)
    • Level: Main
    • Area: 64 Square Feet
    • Dimensions: 8X8
    Heating
    • Electric
    Cooling
    • Central Air
    Appliances
    • Included: Range, Microwave, Dishwasher, Refrigerator, Washer, Dryer, Electric Water Heater
    • Laundry: In Unit, In Bathroom
    Features
    • Elevator, Storage, Walk-In Closet(s), Lobby
    • Basement: None
    Interior area
    • Total structure area: 1,577
    • Total interior livable area: 1,577 sqft

    Property

    Parking
    • Total spaces: 2
    • Parking features: Garage Door Opener, On Site, Garage Owned, Attached, Garage
    • Attached garage spaces: 2
    • Has uncovered spaces: Yes
    Accessibility
    • Accessibility features: No Disability Access
    Details
    • Parcel number: 0321113071
    • Special conditions: None

    Construction

    Type & style
    • Home type: Condo
    • Property subtype: Condominium, Single Family Residence
    Materials
    • Brick
    Condition
    • New construction: No
    • Year built: 1974
    • Major remodel year: 2024

    Utilities & green energy

    • Sewer: Public Sewer
    • Water: Public

    Community & HOA

    Community
    • Security: Fire Sprinkler System, Carbon Monoxide Detector(s)
    HOA
    • Has HOA: Yes
    • Services included: Water, Parking, Insurance, Security, Cable TV, Clubhouse, Exercise Facilities, Pool, Exterior Maintenance, Lawn Care, Scavenger, Snow Removal, Internet
    • HOA fee: $483 monthly
    Location
    • Region: Wood Dale

    Financial & listing details

    • Price per square foot: $182/sqft
    • Tax assessed value: $60,786
    • Annual tax amount: $3,382
    • Date on market: 1/2/2025
    • Listing terms: Cash
    • Ownership: Condo

    Price history

    DateEventPrice
    2/21/2025Sold$287,500-2.8%$182/sqft
    Source: MRED as distributed by MLS GRID #12263008 Report a problem
    2/6/2025Pending sale$295,900$188/sqft
    Source: MRED as distributed by MLS GRID #12263008 Report a problem
    1/2/2025Listed for sale$295,900$188/sqft
    Source: MRED as distributed by MLS GRID #12263008 Report a problem
    7/15/2024Listing removed$295,900$188/sqft
    Source: BHHS broker feed #12023430 Report a problem
    6/7/2024Listed for sale$295,900$188/sqft
    Source: MRED as distributed by MLS GRID #12023430 Report a problem
    5/31/2024Listing removed--
    Source: MRED as distributed by MLS GRID #12023430 Report a problem
    5/23/2024Contingent$295,900$188/sqft
    Source: MRED as distributed by MLS GRID #12023430 Report a problem
    5/8/2024Listed for sale$295,900$188/sqft
    Source: MRED as distributed by MLS GRID #12023430 Report a problem
    4/12/2024Contingent$295,900$188/sqft
    Source: MRED as distributed by MLS GRID #12023430 Report a problem
    4/9/2024Listed for sale$295,900+44%$188/sqft
    Source: MRED as distributed by MLS GRID #12023430 Report a problem
    2/5/2024Sold$205,500+9.3%$130/sqft
    Source: Public Record Report a problem
    6/6/2006Sold$188,000+19%$119/sqft
    Source: Public Record Report a problem
    7/3/2003Sold$158,000+18.8%$100/sqft
    Source: Public Record Report a problem
    7/10/2000Sold$133,000+27.9%$84/sqft
    Source: Public Record Report a problem
    7/3/1995Sold$104,000$66/sqft
    Source: Public Record Report a problem

    Public tax history

    YearProperty taxesTax assessment
    2024$4,386 +22.1%$60,786 +8.8%
    2023$3,591 +6.2%$55,880 +9.2%
    2022$3,383 +5.4%$51,180 +4.4%
    2021$3,210 +6.2%$49,020 +4.4%
    2020$3,024 +0.7%$46,950 +4%
    2019$3,003 -2.9%$45,150
    2018$3,091 +3%$45,150 +4.6%
    2017$3,000 +4.1%$43,150 +8.3%
    2016$2,881 +3.4%$39,840 +8.3%
    2015$2,785 -1%$36,800
    2014$2,812 +1.1%$36,800 -2%
    2013$2,782 -4.4%$37,550 -11%
    2012$2,911 -3.1%$42,200 -14.6%
    2011$3,004 -7.3%$49,410 -15%
    2010$3,241 +1.7%$58,130 -9.1%
    2009$3,187 +0.9%$63,920
    2008$3,158 +6.3%$63,920 +7.6%
    2007$2,970 -1.5%$59,410 -2%
    2006$3,016 +6.8%$60,620 +8%
    2005$2,823 +5.8%$56,130 +6.5%
    2004$2,667 +4.3%$52,710 +9%
    2003$2,557 +10.8%$48,350 +13%
    2002$2,307 +4.1%$42,780 +8.1%
    2001$2,216 +4.4%$39,570 +5.8%
    2000$2,124 $37,400
    Find assessor info on the county website

    Neighborhood: 60191

    Nearby schools

    GreatSchools rating
    Schools provided by the listing agent
    • Elementary: Fullerton Elementary School
    • Middle: Indian Trail Junior High School
    • High: Addison Trail High School
    • District: 4

    Source: MRED as distributed by MLS GRID. This data may not be complete. We recommend contacting the local school district to confirm school assignments for this home.

    Get a cash offer in 3 minutes
    Find out how much your home could sell for in as little as 3 minutes with a no-obligation cash offer.
    Estimated market value
    $305,800
    Get a cash offer in 3 minutes
    Find out how much your home could sell for in as little as 3 minutes with a no-obligation cash offer.
    Estimated market value
    $305,800