Experience luxury living in this stunning 2-bedroom, 2-bath condo located in the prestigious Dominion Tower. This beautifully updated residence offers resort-style amenities and breathtaking eastern views the Chicago skyline and lush golf course. Step onto your large private balcony-the perfect place to unwind or entertain guests. Inside, enjoy an open-concept layout featuring a modern kitchen with sleek cabinetry, stainless steel appliances (induction cooktop and oven replaced in October 2023), and a seamless flow into the combined living and dining area. Both bedrooms are oversized with contemporary closets offering ample storage. The primary suite impresses with a spa-like bathroom, including a Jacuzzi tub and a large walk-in modern shower. Additional highlights include: in-unit washer and dryer (new as of January 2024), updated HVAC and Nest thermostat (September 2023), modern vanities in both bathrooms (updated in Dec 2024 and Feb 2025), two indoor heated garage spaces, extra storage unit, and electric-only building (no gas bill!). Dominion Tower amenities include fitness center, indoor pool, tennis courts, bike room, secure key fob access, guest-friendly lobby with three elevators, and included utilities like water, cable, internet, and parking in the HOA. Pet-friendly (cats and birds welcome). Conveniently located near I-355 and I-290 for easy commuting. Don't delay, show today!!
Closed
$284,900
465 W Dominion Dr Unit 902, Wood Dale, IL 60191
2beds
1,400sqft
Condominium, Single Family Residence
Built in 1974
-- sqft lot
$301,000 Zestimate®
$204/sqft
$2,246 Estimated rent
Home value
$301,000
$274,000 - $331,000
$2,246/mo
Zestimate® history
Owner options
List your home for rent
$2,246/mo
Rent Zestimate®
Find your next renter with Zillow Rental Manager. Plus, with online applications, you can quickly screen prospective tenants – for free.
$2,246/mo
Rent Zestimate®
Refinance and save
$2,457/mo
Est. payment
Refinancing to a lower rate could help reduce your monthly payments and save thousands over the life of the loan.
$2,457/mo
Est. payment
Explore your selling options
Work with a Zillow partner agent
Leverage their expertise and Zillow's premium Showcase listings to get your home seen by more buyers.
Get startedList with your own agent
Get your home in front of millions of buyers by listing it on Zillow.
Learn how to do itSell it yourself
Take full control of how buyers see your home on Zillow by listing For Sale by Owner (FSBO).
List your homeWhat's special
Large private balconyLarge walk-in modern showerContemporary closetsSpa-like bathroomIn-unit washer and dryerOpen-concept layoutStainless steel appliances
Zillow last checked:
Listing updated:
Listed by:
Johnny Sarena 708-945-1733,
RE/MAX 1st Service
Bought with:
Nicole Giudice
Fulton Grace Realty
Source: MRED as distributed by MLS GRID,MLS#: 12344364
Facts & features
Interior
Bedrooms & bathrooms
- Bedrooms: 2
- Bathrooms: 2
- Full bathrooms: 2
Rooms
- Room types: No additional rooms
Primary bedroom
- Features: Flooring (Carpet), Bathroom (Full)
- Level: Main
- Area: 240 Square Feet
- Dimensions: 20X12
Bedroom 2
- Features: Flooring (Carpet)
- Level: Main
- Area: 154 Square Feet
- Dimensions: 14X11
Dining room
- Features: Flooring (Ceramic Tile)
- Level: Main
- Area: 144 Square Feet
- Dimensions: 12X12
Kitchen
- Features: Kitchen (Eating Area-Breakfast Bar, Pantry-Closet, Updated Kitchen), Flooring (Ceramic Tile)
- Level: Main
- Area: 144 Square Feet
- Dimensions: 12X12
Laundry
- Features: Flooring (Ceramic Tile)
- Level: Main
- Area: 18 Square Feet
- Dimensions: 06X03
Living room
- Features: Flooring (Carpet)
- Level: Main
- Area: 299 Square Feet
- Dimensions: 23X13
Heating
- Electric
Cooling
- Central Air
Appliances
- Included: Range, Dishwasher, Refrigerator, Washer, Dryer, Disposal
- Laundry: Washer Hookup, Electric Dryer Hookup, In Unit, Laundry Closet
Features
- Elevator, Storage, Granite Counters, Lobby, Separate Dining Room
- Flooring: Laminate, Carpet
- Doors: Door Monitored By TV
- Windows: Screens
- Basement: None
- Common walls with other units/homes: End Unit
Interior area
- Total structure area: 1,400
- Total interior livable area: 1,400 sqft
Property
Parking
- Total spaces: 2
- Parking features: Asphalt, Garage Door Opener, On Site, Garage Owned, Attached, Garage
- Attached garage spaces: 2
- Has uncovered spaces: Yes
Accessibility
- Accessibility features: Accessible Hallway(s), No Disability Access
Features
- Exterior features: Balcony, Door Monitored By TV, Other
- Pool features: In Ground
- Waterfront features: Pond
Lot
- Features: Common Grounds, Forest Preserve Adjacent, Landscaped, Wooded
Details
- Additional structures: Tennis Court(s)
- Parcel number: 0321113078
- Special conditions: None
- Other equipment: TV-Cable, Intercom
Construction
Type & style
- Home type: Condo
- Property subtype: Condominium, Single Family Residence
Materials
- Brick, Concrete
Condition
- New construction: No
- Year built: 1974
Utilities & green energy
- Electric: Circuit Breakers
- Sewer: Public Sewer, Storm Sewer
- Water: Lake Michigan
Community & HOA
Community
- Subdivision: Dominion Tower
HOA
- Has HOA: Yes
- Amenities included: Bike Room/Bike Trails, Elevator(s), Exercise Room, Storage, Health Club, On Site Manager/Engineer, Party Room, Sundeck, Pool, Receiving Room, Security Door Lock(s), Service Elevator(s), Tennis Court(s)
- Services included: Water, Parking, Insurance, Security, Cable TV, Clubhouse, Exercise Facilities, Pool, Exterior Maintenance, Lawn Care, Scavenger, Snow Removal, Other
- HOA fee: $442 monthly
Location
- Region: Wood Dale
Financial & listing details
- Price per square foot: $204/sqft
- Tax assessed value: $54,444
- Annual tax amount: $3,153
- Date on market: 4/24/2025
- Listing terms: Conventional
- Ownership: Condo
Price history
| Date | Event | Price |
|---|---|---|
| 6/2/2025 | Sold | $284,9000%$204/sqft |
Source:  MRED as distributed by MLS GRID #12344364 Report a problem MRED as distributed by MLS GRID #12344364 Report a problem | ||
| 4/30/2025 | Contingent | $284,999$204/sqft |
Source: MRED as distributed by MLS GRID #12344364 Report a problem | ||
| 4/24/2025 | Listed for sale | $284,999+23.9%$204/sqft |
Source: MRED as distributed by MLS GRID #12344364 Report a problem | ||
| 3/10/2022 | Sold | $230,000-2.1%$164/sqft |
Source: MRED as distributed by MLS GRID #11318496 Report a problem | ||
| 2/7/2022 | Contingent | $234,900$168/sqft |
Source: MRED as distributed by MLS GRID #11318496 Report a problem | ||
| 2/5/2022 | Listed for sale | $234,900+62%$168/sqft |
Source: MRED as distributed by MLS GRID #11318496 Report a problem | ||
| 7/18/2003 | Sold | $145,000+29.5%$104/sqft |
Source: Public Record Report a problem | ||
| 8/13/1998 | Sold | $112,000+16.1%$80/sqft |
Source: Public Record Report a problem | ||
| 3/22/1994 | Sold | $96,500$69/sqft |
Source: Public Record Report a problem | ||
Public tax history
| Year | Property taxes | Tax assessment |
|---|---|---|
| 2024 | $3,351 +6.3% | $54,444 +8.8% |
| 2023 | $3,154 -8.1% | $50,050 +9.2% |
| 2022 | $3,433 +4.7% | $45,850 +4.4% |
| 2021 | $3,277 +5.5% | $43,920 +4.4% |
| 2020 | $3,105 +0.1% | $42,060 +4% |
| 2019 | $3,102 -2.9% | $40,440 |
| 2018 | $3,193 +2.3% | $40,440 +4.6% |
| 2017 | $3,121 +2.8% | $38,650 +8.3% |
| 2016 | $3,037 +1.9% | $35,680 +8.3% |
| 2015 | $2,981 +21.1% | $32,960 |
| 2014 | $2,462 +1% | $32,960 -2% |
| 2013 | $2,437 -4.7% | $33,630 -11% |
| 2012 | $2,557 -3.4% | $37,800 -14.6% |
| 2011 | $2,647 -7.6% | $44,260 -15% |
| 2010 | $2,865 +1.6% | $52,070 -9.1% |
| 2009 | $2,821 +0.8% | $57,260 |
| 2008 | $2,798 +6.3% | $57,260 +7.6% |
| 2007 | $2,632 -1.5% | $53,220 -2% |
| 2006 | $2,674 +6.9% | $54,310 +8% |
| 2005 | $2,501 +6% | $50,290 +6.5% |
| 2004 | $2,360 +4% | $47,220 +9% |
| 2003 | $2,270 +11% | $43,320 +13% |
| 2002 | $2,046 +4.2% | $38,330 +8.1% |
| 2001 | $1,963 +4.4% | $35,450 +5.8% |
| 2000 | $1,880 | $33,510 |
Find assessor info on the county website
Neighborhood: 60191
Nearby homes
- $298,1002 bd2 ba1.8k sqft465 W Dominion Dr UNIT 101, Wood Dale, IL 60191Off Market
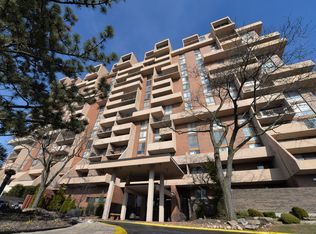
- $267,600-- bd-- ba-- sqft465 W Dominion Dr UNIT 102, Wood Dale, IL 60191Off Market
- $260,000-- bd-- ba-- sqft465 W Dominion Dr UNIT 103, Wood Dale, IL 60191Off Market
- $289,400-- bd-- ba-- sqft465 W Dominion Dr UNIT 104, Wood Dale, IL 60191Off Market
- $248,1002 bd2 ba1.1k sqft465 W Dominion Dr UNIT 106, Wood Dale, IL 60191Off Market
- $256,800-- bd-- ba-- sqft465 W Dominion Dr UNIT 108, Wood Dale, IL 60191Off Market
- $279,800-- bd-- ba-- sqft465 W Dominion Dr UNIT 109, Wood Dale, IL 60191Off Market
- $285,0003 bd2 ba2.1k sqft465 W Dominion Dr UNIT 110, Wood Dale, IL 60191Sold
- $261,500-- bd-- ba-- sqft465 W Dominion Dr UNIT 201, Wood Dale, IL 60191Off Market
Nearby schools
GreatSchools rating
- 5/10Fullerton Elementary SchoolGrades: K-5Distance: 2 mi
- 5/10Indian Trail Jr High SchoolGrades: 6-8Distance: 1 mi
- 9/10Addison Trail High SchoolGrades: 9-12Distance: 1.8 mi
Schools provided by the listing agent
- Elementary: Fullerton Elementary School
- Middle: Indian Trail Junior High School
- High: Addison Trail High School
- District: 4
Source: MRED as distributed by MLS GRID. This data may not be complete. We recommend contacting the local school district to confirm school assignments for this home.
Get a cash offer in 3 minutes
Find out how much your home could sell for in as little as 3 minutes with a no-obligation cash offer.
Estimated market value
$301,000
Get a cash offer in 3 minutes
Find out how much your home could sell for in as little as 3 minutes with a no-obligation cash offer.
Estimated market value
$301,000
- Illinois
- DuPage County
- Wood Dale
- 60191
- 465 W Dominion Dr Unit 902
Nearby cities
Nearby zip codes
Other Wood Dale Topics
