The best deal in Dominion Tower just got even better! This move-in-ready 2-bedroom, 2.5-bathroom condo is now the lowest-priced unit in the building-offering unparalleled space, style, and value! One of the largest floor plans available-spanning over 1,800 sq. ft. with two spacious primary en-suites and a convenient powder room for guests. Spectacular sunset views from your private west-facing balcony overlooking the lush golf course. Recent updates include new flooring and fresh paint, an upgraded furnace and two water heaters, newly installed patio doors & windows, and a stainless steel refrigerator. Spacious eat-in kitchen with Corian countertops, ample cabinetry, and seamless flow to the open-concept living and dining areas. Resort-style amenities include an outdoor pool, fitness center, tennis courts, a stylishly renovated lobby with new elevators, a conference and party room, a dedicated mailroom & storage unit, and two indoor garage parking spaces! HOA covers cable, water, and garbage-stress-free living at its finest! You won't find a better deal in the building at this new, unbeatable price!
Closed
$280,000
465 W Dominion Dr Unit 903, Wood Dale, IL 60191
2beds
1,815sqft
Condominium, Single Family Residence
Built in 1974
-- sqft lot
$313,000 Zestimate®
$154/sqft
$2,414 Estimated rent
Home value
$313,000
$294,000 - $335,000
$2,414/mo
Zestimate® history
Owner options
List your home for rent
$2,414/mo
Rent Zestimate®
Find your next renter with Zillow Rental Manager. Plus, with online applications, you can quickly screen prospective tenants – for free.
$2,414/mo
Rent Zestimate®
Refinance and save
$2,473/mo
Est. payment
Refinancing to a lower rate could help reduce your monthly payments and save thousands over the life of the loan.
$2,473/mo
Est. payment
Explore your selling options
Work with a Zillow partner agent
Leverage their expertise and Zillow's premium Showcase listings to get your home seen by more buyers.
Get startedList with your own agent
Get your home in front of millions of buyers by listing it on Zillow.
Learn how to do itSell it yourself
Take full control of how buyers see your home on Zillow by listing For Sale by Owner (FSBO).
List your homeWhat's special
Private west-facing balconySpectacular sunset viewsFresh paintSpacious eat-in kitchenUpgraded furnaceTwo water heatersNew flooring
Zillow last checked:
Listing updated:
Listed by:
Laura Garcia 773-466-7150,
Compass
Bought with:
William White
Baird & Warner
Source: MRED as distributed by MLS GRID,MLS#: 12219442
Facts & features
Interior
Bedrooms & bathrooms
- Bedrooms: 2
- Bathrooms: 3
- Full bathrooms: 2
- 1/2 bathrooms: 1
Rooms
- Room types: Balcony/Porch/Lanai, Eating Area
Primary bedroom
- Features: Flooring (Carpet), Window Treatments (Blinds), Bathroom (Full)
- Level: Main
- Area: 300 Square Feet
- Dimensions: 20X15
Bedroom 2
- Features: Window Treatments (Blinds)
- Level: Main
- Area: 210 Square Feet
- Dimensions: 14X15
Balcony porch lanai
- Level: Main
- Area: 70 Square Feet
- Dimensions: 5X14
Dining room
- Features: Flooring (Carpet), Window Treatments (Blinds)
- Level: Main
- Area: 160 Square Feet
- Dimensions: 10X16
Eating area
- Features: Flooring (Vinyl)
- Level: Main
- Area: 90 Square Feet
- Dimensions: 9X10
Kitchen
- Features: Kitchen (Eating Area-Table Space, Breakfast Room), Flooring (Wood Laminate)
- Level: Main
- Area: 195 Square Feet
- Dimensions: 15X13
Laundry
- Features: Flooring (Ceramic Tile)
- Level: Main
- Area: 40 Square Feet
- Dimensions: 5X8
Living room
- Features: Flooring (Carpet), Window Treatments (Blinds)
- Level: Main
- Area: 208 Square Feet
- Dimensions: 13X16
Heating
- Electric
Cooling
- Central Air
Appliances
- Included: Range, Microwave, Dishwasher, Refrigerator, Washer, Dryer
- Laundry: Washer Hookup, Main Level, In Unit
Features
- Wet Bar, Elevator, 1st Floor Bedroom, 1st Floor Full Bath, Storage, Built-in Features, Walk-In Closet(s), Open Floorplan, Dining Combo, Lobby
- Flooring: Laminate, Carpet
- Doors: Door Monitored By TV
- Windows: Screens
- Basement: None
Interior area
- Total structure area: 1,815
- Total interior livable area: 1,815 sqft
Property
Parking
- Total spaces: 2
- Parking features: Concrete, Garage Door Opener, On Site, Garage Owned, Attached, Garage
- Attached garage spaces: 2
- Has uncovered spaces: Yes
Accessibility
- Accessibility features: No Disability Access
Features
- Exterior features: Balcony, Door Monitored By TV, Lighting
- Pool features: In Ground
- Has view: Yes
Lot
- Features: On Golf Course, Landscaped, Views
Details
- Additional structures: Pool House, Tennis Court(s)
- Parcel number: 0321113079
- Special conditions: None
- Other equipment: Intercom
Construction
Type & style
- Home type: Condo
- Property subtype: Condominium, Single Family Residence
Materials
- Brick
- Foundation: Concrete Perimeter
- Roof: Asphalt
Condition
- New construction: No
- Year built: 1974
Utilities & green energy
- Electric: Circuit Breakers
- Sewer: Public Sewer
- Water: Public
- Utilities for property: Cable Available
Community & HOA
Community
- Subdivision: Dominion Tower
HOA
- Has HOA: Yes
- Amenities included: Bike Room/Bike Trails, Elevator(s), Exercise Room, Storage, On Site Manager/Engineer, Party Room, Pool, Receiving Room, Service Elevator(s), Tennis Court(s), Intercom, School Bus, Security, Underground Utilities
- Services included: Water, Parking, Insurance, Security, Cable TV, Clubhouse, Exercise Facilities, Pool, Exterior Maintenance, Lawn Care, Scavenger, Snow Removal, Internet
- HOA fee: $489 monthly
Location
- Region: Wood Dale
Financial & listing details
- Price per square foot: $154/sqft
- Tax assessed value: $60,786
- Annual tax amount: $3,008
- Date on market: 2/3/2025
- Listing terms: Conventional
- Ownership: Condo
Price history
| Date | Event | Price |
|---|---|---|
| 4/3/2025 | Sold | $280,000-3.4%$154/sqft |
Source:  MRED as distributed by MLS GRID #12219442 Report a problem MRED as distributed by MLS GRID #12219442 Report a problem | ||
| 2/10/2025 | Contingent | $289,900$160/sqft |
Source: MRED as distributed by MLS GRID #12219442 Report a problem | ||
| 2/3/2025 | Listed for sale | $289,900-3.3%$160/sqft |
Source: MRED as distributed by MLS GRID #12219442 Report a problem | ||
| 10/11/2024 | Listing removed | $299,900$165/sqft |
Source: MRED as distributed by MLS GRID #12090191 Report a problem | ||
| 10/5/2024 | Listed for sale | $299,900$165/sqft |
Source: MRED as distributed by MLS GRID #12090191 Report a problem | ||
| 6/20/2024 | Listing removed | -- |
Source: MRED as distributed by MLS GRID #12064486 Report a problem | ||
| 5/28/2024 | Listed for sale | $299,900$165/sqft |
Source: MRED as distributed by MLS GRID #12064486 Report a problem | ||
| 5/23/2024 | Listing removed | -- |
Source: MRED as distributed by MLS GRID #12043499 Report a problem | ||
| 5/10/2024 | Price change | $299,900-3.2%$165/sqft |
Source: MRED as distributed by MLS GRID #12043499 Report a problem | ||
| 4/30/2024 | Price change | $309,9000%$171/sqft |
Source: MRED as distributed by MLS GRID #12043499 Report a problem | ||
| 4/23/2024 | Price change | $310,000-1.3%$171/sqft |
Source: MRED as distributed by MLS GRID #12029742 Report a problem | ||
| 4/15/2024 | Listed for sale | $314,000$173/sqft |
Source: MRED as distributed by MLS GRID #12029742 Report a problem | ||
| 4/15/2024 | Listing removed | -- |
Source: MRED as distributed by MLS GRID #11962194 Report a problem | ||
| 3/14/2024 | Price change | $314,000-0.3%$173/sqft |
Source: MRED as distributed by MLS GRID #11962194 Report a problem | ||
| 2/25/2024 | Price change | $314,900-3.1%$173/sqft |
Source: MRED as distributed by MLS GRID #11962194 Report a problem | ||
| 1/16/2024 | Listed for sale | $325,000+1.6%$179/sqft |
Source: MRED as distributed by MLS GRID #11962194 Report a problem | ||
| 1/2/2024 | Listing removed | -- |
Source: MRED as distributed by MLS GRID #11929973 Report a problem | ||
| 11/20/2023 | Contingent | $319,900$176/sqft |
Source: MRED as distributed by MLS GRID #11929973 Report a problem | ||
| 11/13/2023 | Listed for sale | $319,900-1.5%$176/sqft |
Source: MRED as distributed by MLS GRID #11929973 Report a problem | ||
| 11/13/2023 | Listing removed | -- |
Source: MRED as distributed by MLS GRID #11921385 Report a problem | ||
| 11/1/2023 | Listed for sale | $324,900+116.6%$179/sqft |
Source: MRED as distributed by MLS GRID #11921385 Report a problem | ||
| 8/20/2002 | Sold | $150,000$83/sqft |
Source: Public Record Report a problem | ||
Public tax history
| Year | Property taxes | Tax assessment |
|---|---|---|
| 2024 | $3,232 +8% | $60,786 +8.8% |
| 2023 | $2,991 -0.6% | $55,880 +9.2% |
| 2022 | $3,008 +6% | $51,180 +4.4% |
| 2021 | $2,837 +6.9% | $49,020 +4.4% |
| 2020 | $2,654 +1.3% | $46,950 +4% |
| 2019 | $2,619 -2.9% | $45,150 |
| 2018 | $2,697 +3.9% | $45,150 +4.6% |
| 2017 | $2,596 +5.8% | $43,150 +8.3% |
| 2016 | $2,455 +5.2% | $39,840 +8.3% |
| 2015 | $2,333 -1% | $36,800 |
| 2014 | $2,356 -15.3% | $36,800 -2% |
| 2013 | $2,782 -4.4% | $37,550 -11% |
| 2012 | $2,911 -3.1% | $42,200 -14.6% |
| 2011 | $3,004 -7.3% | $49,410 -15% |
| 2010 | $3,241 +1.7% | $58,130 -9.1% |
| 2009 | $3,187 +0.9% | $63,920 |
| 2008 | $3,158 +6.3% | $63,920 +7.6% |
| 2007 | $2,970 -1.5% | $59,410 -2% |
| 2006 | $3,016 +6.8% | $60,620 +8% |
| 2005 | $2,823 +5.8% | $56,130 +6.5% |
| 2004 | $2,667 +4.3% | $52,710 +9% |
| 2003 | $2,557 +10.8% | $48,350 +13% |
| 2002 | $2,307 +4.1% | $42,780 +8.1% |
| 2001 | $2,216 +10.9% | $39,570 +5.8% |
| 2000 | $1,998 | $37,400 |
Find assessor info on the county website
Neighborhood: 60191
Nearby homes
- $296,3002 bd2 ba1.8k sqft465 W Dominion Dr UNIT 101, Wood Dale, IL 60191Off Market
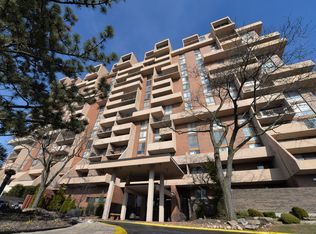
- $316,500-- bd-- ba-- sqft465 W Dominion Dr UNIT 102, Wood Dale, IL 60191Off Market
- $308,100-- bd-- ba-- sqft465 W Dominion Dr UNIT 103, Wood Dale, IL 60191Off Market
- $327,400-- bd-- ba-- sqft465 W Dominion Dr UNIT 104, Wood Dale, IL 60191Off Market
- $248,1002 bd2 ba1.1k sqft465 W Dominion Dr UNIT 106, Wood Dale, IL 60191Off Market
- $303,800-- bd-- ba-- sqft465 W Dominion Dr UNIT 108, Wood Dale, IL 60191Off Market
- $327,000-- bd-- ba-- sqft465 W Dominion Dr UNIT 109, Wood Dale, IL 60191Off Market
- $285,0003 bd2 ba2.1k sqft465 W Dominion Dr UNIT 110, Wood Dale, IL 60191Sold
- $310,900-- bd-- ba-- sqft465 W Dominion Dr UNIT 201, Wood Dale, IL 60191Off Market
Nearby schools
GreatSchools rating
- 5/10Fullerton Elementary SchoolGrades: K-5Distance: 2 mi
- 5/10Indian Trail Jr High SchoolGrades: 6-8Distance: 1 mi
- 9/10Addison Trail High SchoolGrades: 9-12Distance: 1.8 mi
Schools provided by the listing agent
- Elementary: Fullerton Elementary School
- Middle: Indian Trail Junior High School
- High: Addison Trail High School
- District: 4
Source: MRED as distributed by MLS GRID. This data may not be complete. We recommend contacting the local school district to confirm school assignments for this home.
Get a cash offer in 3 minutes
Find out how much your home could sell for in as little as 3 minutes with a no-obligation cash offer.
Estimated market value
$313,000
Get a cash offer in 3 minutes
Find out how much your home could sell for in as little as 3 minutes with a no-obligation cash offer.
Estimated market value
$313,000
- Illinois
- DuPage County
- Wood Dale
- 60191
- 465 W Dominion Dr Unit 903
Nearby cities
Nearby zip codes
Other Wood Dale Topics
