Skip main navigation
Closed
  • $293,000

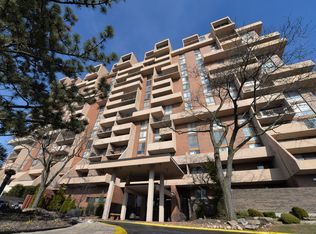
    465 W Dominion Dr Unit 909, Wood Dale, IL 60191

    2beds
    1,800sqft
    Condominium, Single Family Residence
    Built in 1974
    -- sqft lot
    $320,500 Zestimate®
    $163/sqft
    $2,422 Estimated rent

    Home value

    $320,500

    $301,000 - $340,000

    $2,422/mo

    Zestimate® history
    Loading
    Loading...

    Owner options

    List your home for rent

    $2,422/mo

    Rent Zestimate®

    Find your next renter with Zillow Rental Manager. Plus, with online applications, you can quickly screen prospective tenants – for free.

    Learn more

    $2,422/mo

    Rent Zestimate®

    Refinance and save

    $2,624/mo

    Est. payment

    Refinancing to a lower rate could help reduce your monthly payments and save thousands over the life of the loan.

    See today's rates

    $2,624/mo

    Est. payment

    Explore your selling options

    Work with a Zillow partner agent

    Leverage their expertise and Zillow's premium Showcase listings to get your home seen by more buyers.

    Get started

    List with your own agent

    Get your home in front of millions of buyers by listing it on Zillow.

    Learn how to do it

    Sell it yourself

    Take full control of how buyers see your home on Zillow by listing For Sale by Owner (FSBO).

    List your home

    What's special

    Fully equipped fitness centerSpacious private balconyFloor to ceiling windowsBreakfast bar areaDelightful sitting areaIn-unit laundrySleek maple cabinets
    STUNNING BEYOND WORDS! Experience luxury living in this exquisitely crafted Dominion Tower end unit, spanning over 1800 sq ft. This remarkable residence blends a glorious open concept with spectacular views from every window. Upon entering you can't help but cherish the attention to detail. Floor to ceiling windows and patio doors, oversized baseboards, gorgeous bamboo flooring throughout (no carpeting), and a fluid and functional floor plan. Marvel at the expanse of the open concept living room dining room area which opens to the spacious private balcony offering breathtaking panoramic views of the adjoining Maple Meadows Golf Course. The eat-in kitchen offers sleek maple cabinets, ample cabinet and counter space, a pantry closet, and breakfast bar area all flooded in abundant natural light. The massive primary suite is a cherished retreat featuring a delightful sitting area, 3 spacious closets, floor to ceiling windows, and a luxurious full size bath. The second bedroom offers another opportunity to step outside onto the balcony and enjoy the treasured landscape. The full size hall bath features a vessel sink and travertine finishes. But there's more, in-unit laundry, 3...yes 3 coveted garage parking spaces (#4, 41, and 390), 2 storage lockers(#2 and 12), and resort style living at it's finest. The list of amenities is endless...outdoor pool and patio area, tennis courts, a fully equipped fitness center, welcoming lobby and sitting area, clubhouse, and a location like none-other. Just minutes to the Metra Station, I-290 and I-355, shopping malls, restaurants, and entertainment as well as O'Hare International Airport, Ascension Alexian Brothers, Elmhurst, and Northwest Community Hospitals, yet surrounded by golf courses, forest preserves, and a multitude of outdoor activities. This home represents the epitome of luxury, convenience, and functionality. HERE IS WHERE YOUR NEXT CHAPTER BEGNS!

    Zillow last checked:

    Listing updated:

    Listed by:

    Kathy Meyer, CSC 630-202-5260,

    Realty Executives Midwest

    Bought with:

    Michael Walus

    Berkshire Hathaway HomeServices Chicago

    Source: MRED as distributed by MLS GRID,MLS#: 12475255MLS Logo

    Facts & features

    Interior

    Bedrooms & bathrooms
    • Bedrooms: 2
    • Bathrooms: 2
    • Full bathrooms: 2
    Rooms
    • Room types: Foyer
    Primary bedroom
    • Features: Flooring (Wood Laminate), Window Treatments (Blinds), Bathroom (Full)
    • Level: Main
    • Area: 352 Square Feet
    • Dimensions: 22X16
    Bedroom 2
    • Features: Flooring (Wood Laminate)
    • Level: Main
    • Area: 160 Square Feet
    • Dimensions: 16X10
    Dining room
    • Features: Flooring (Wood Laminate), Window Treatments (Blinds)
    • Level: Main
    • Area: 136 Square Feet
    • Dimensions: 17X8
    Foyer
    • Features: Flooring (Wood Laminate)
    • Level: Main
    • Area: 55 Square Feet
    • Dimensions: 5X11
    Kitchen
    • Features: Kitchen (Eating Area-Breakfast Bar, Eating Area-Table Space, Pantry-Closet), Flooring (Wood Laminate), Window Treatments (Blinds)
    • Level: Main
    • Area: 240 Square Feet
    • Dimensions: 20X12
    Laundry
    • Level: Main
    • Area: 24 Square Feet
    • Dimensions: 6X4
    Living room
    • Features: Flooring (Wood Laminate), Window Treatments (Blinds)
    • Level: Main
    • Area: 272 Square Feet
    • Dimensions: 17X16
    Heating
    • Electric, Forced Air
    Cooling
    • Central Air
    Appliances
    • Included: Range, Microwave, Dishwasher, Refrigerator, Washer, Dryer
    • Laundry: Main Level, In Unit
    Features
    • 1st Floor Bedroom, 1st Floor Full Bath, Storage, Walk-In Closet(s), Open Floorplan, Lobby
    • Flooring: Laminate
    • Doors: Door Monitored By TV
    • Basement: None
    • Common walls with other units/homes: End Unit
    Interior area
    • Total structure area: 1,800
    • Total interior livable area: 1,800 sqft

    Property

    Parking
    • Total spaces: 3
    • Parking features: Garage Door Opener, Yes, Garage Owned, Attached, Garage
    • Attached garage spaces: 3
    • Has uncovered spaces: Yes
    Accessibility
    • Accessibility features: No Disability Access
    Features
    • Patio & porch: Deck
    • Exterior features: Balcony, Outdoor Grill, Door Monitored By TV
    • Pool features: In Ground
    Lot
    • Features: Common Grounds
    Details
    • Parcel number: 0321113083
    • Special conditions: None
    • Other equipment: TV-Cable, Ceiling Fan(s)

    Construction

    Type & style
    • Home type: Condo
    • Property subtype: Condominium, Single Family Residence
    Materials
    • Brick, Concrete
    Condition
    • New construction: No
    • Year built: 1974

    Utilities & green energy

    • Electric: Circuit Breakers
    • Sewer: Public Sewer
    • Water: Lake Michigan, Public
    • Utilities for property: Cable Available

    Community & HOA

    Community
    • Security: Carbon Monoxide Detector(s)
    • Subdivision: Dominion Tower
    HOA
    • Has HOA: Yes
    • Amenities included: Bike Room/Bike Trails, Elevator(s), Exercise Room, Storage, Golf Course, On Site Manager/Engineer, Sundeck, Pool, Receiving Room, Security Door Lock(s), Tennis Court(s), Clubhouse
    • Services included: Water, Parking, Insurance, Security, Cable TV, Clubhouse, Exercise Facilities, Pool, Exterior Maintenance, Lawn Care, Scavenger, Snow Removal, Internet
    • HOA fee: $537 monthly
    Location
    • Region: Wood Dale

    Financial & listing details

    • Price per square foot: $163/sqft
    • Tax assessed value: $70,261
    • Annual tax amount: $3,915
    • Date on market: 9/18/2025
    • Listing terms: Conventional
    • Ownership: Condo

    Price history

    DateEventPrice
    11/3/2025Sold$293,000-0.7%$163/sqft
    Source: MRED as distributed by MLS GRID #12475255 Report a problem
    10/4/2025Contingent$295,000$164/sqft
    Source: MRED as distributed by MLS GRID #12475255 Report a problem
    9/18/2025Listed for sale$295,000+84.4%$164/sqft
    Source: MRED as distributed by MLS GRID #12475255 Report a problem
    6/30/2014Sold$160,000-11.1%$89/sqft
    Source: MRED as distributed by MLS GRID #08534496 Report a problem
    5/16/2014Pending sale$179,900$100/sqft
    Source: RE/MAX Central #8534496 Report a problem
    4/4/2014Price change$179,900-5.3%$100/sqft
    Source: RE/MAX Central #8534496 Report a problem
    2/21/2014Listed for sale$189,900+26.6%$106/sqft
    Source: RE/MAX Central #8534496 Report a problem
    8/6/2010Sold$150,000$83/sqft
    Source: Public Record Report a problem

    Public tax history

    YearProperty taxesTax assessment
    2024$3,915 +7.4%$70,261 +8.8%
    2023$3,644 +1.1%$64,590 +9.2%
    2022$3,606 -4.6%$59,160 +4.4%
    2021$3,781 +6.1%$56,670 +4.4%
    2020$3,565 +0.6%$54,280 +4%
    2019$3,543 -2.9%$52,190
    2018$3,647 +2.9%$52,190 +4.6%
    2017$3,543 +3.9%$49,880 +8.3%
    2016$3,410 +3.2%$46,060 +8.2%
    2015$3,305 -1%$42,550
    2014$3,337 +1.1%$42,550 -2%
    2013$3,300 -4.1%$43,420 -11%
    2012$3,442 -2.7%$48,800 -14.6%
    2011$3,539 -0.6%$57,150 -15%
    2010$3,559 +23.5%$67,240 +7.8%
    2009$2,883 -17.2%$62,390 -15.6%
    2008$3,483 +5.9%$73,940 +7.6%
    2007$3,288 -1.6%$68,720 -2%
    2006$3,341 +6.3%$70,120 +8%
    2005$3,144 +6.2%$64,930 +6.5%
    2004$2,961 +3%$60,960 +9%
    2003$2,875 +11.2%$55,930 +13%
    2002$2,584 +4.4%$49,500 +8.1%
    2001$2,475 +4.6%$45,780 +5.8%
    2000$2,366 $43,270
    Find assessor info on the county website

    Neighborhood: 60191

    Nearby schools

    GreatSchools rating
    Schools provided by the listing agent
    • Elementary: Fullerton Elementary School
    • Middle: Indian Trail Junior High School
    • High: Addison Trail High School
    • District: 4

    Source: MRED as distributed by MLS GRID. This data may not be complete. We recommend contacting the local school district to confirm school assignments for this home.

    Get a cash offer in 3 minutes
    Find out how much your home could sell for in as little as 3 minutes with a no-obligation cash offer.
    Estimated market value
    $320,500
    Get a cash offer in 3 minutes
    Find out how much your home could sell for in as little as 3 minutes with a no-obligation cash offer.
    Estimated market value
    $320,500