Skip main navigation
Closed
  • $150,000

    465 W High St, Alliance, OH 44601

    3beds
    1,397sqft
    Single Family Residence
    Built in 1914
    5,039.89 Square Feet Lot
    $157,300 Zestimate®
    $107/sqft
    $956 Estimated rent

    Home value

    $157,300

    $137,000 - $181,000

    $956/mo

    Zestimate® history
    Loading
    Loading...

    Owner options

    List your home for rent

    $956/mo

    Rent Zestimate®

    Find your next renter with Zillow Rental Manager. Plus, with online applications, you can quickly screen prospective tenants – for free.

    Learn more

    $956/mo

    Rent Zestimate®

    Refinance and save

    $1,032/mo

    Est. payment

    Refinancing to a lower rate could help reduce your monthly payments and save thousands over the life of the loan.

    See today's rates

    $1,032/mo

    Est. payment

    Explore your selling options

    Work with a Zillow partner agent

    Leverage their expertise and Zillow's premium Showcase listings to get your home seen by more buyers.

    Get started

    List with your own agent

    Get your home in front of millions of buyers by listing it on Zillow.

    Learn how to do it

    Sell it yourself

    Take full control of how buyers see your home on Zillow by listing For Sale by Owner (FSBO).

    List your home

    What's special

    Transom accent windowBeautiful quartz countertopsAbundance of natural lightCovered front porchOne car garageGenerously sized bedroomsStainless appliances
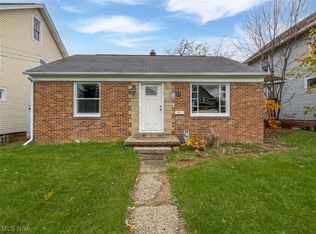
    This charming Alliance Colonial home exudes warmth and character. A welcoming covered front porch invites you to the front door which opens into the living room. Once inside, the spacious living room room serves as the heart of the home, with built-in bookcases accented with glass front doors, an abundance of natural light pouring in through large windows, pristine woodwork, and a transom accent window. The dining room is equally impressive, offering large windows with a cozy bench seat and additional built-in storage drawers. The kitchen showcases new white cabinets, ample storage space, stainless appliances, and beautiful quartz countertops. Just off the kitchen, a mudroom leads out to the backyard and one car garage, offering both convenience and additional storage space. Upstairs, you'll find three generously sized bedrooms, each with large closets and two with built-in drawers. The third bedroom also walks up to an attic that could easily be finished to create more living space. The full bathroom features a vanity, tub-shower combo, and a shelving area for towel and product storage. Mechanical updates include Roof, HVAC, Hot Water Tank, Electrical Fixatures, Dishwater, Stove, some new windows, and Microwave, all completed in 2024. Cosmetic updates include, Hardwood floors refinished, New carpet and LVP throughout, Fresh Paint, New kitchen, and updated bathroom, all completed in 2024. Don’t miss the opportunity to see this beautiful home in person. Contact us today for a private showing!

    Zillow last checked:

    Listing updated:

    Listing Provided by:

    Jennifer K Zeiger jen.zeiger1@gmail.com330-417-3259,

    RE/MAX Crossroads Properties

    Bought with:

    Haley Armour, 2020004353

    RE/MAX Edge Realty

    Source: MLS Now,MLS#: 5087918MLS LogoOriginating MLS: Stark Trumbull Area REALTORS

    Facts & features

    Interior

    Bedrooms & bathrooms
    • Bedrooms: 3
    • Bathrooms: 1
    • Full bathrooms: 1
    Bedroom
    • Description: Flooring: Carpet
    • Level: Second
    • Dimensions: 12 x 11
    Bedroom
    • Description: Flooring: Carpet
    • Level: Second
    • Dimensions: 16 x 12
    Bedroom
    • Description: Flooring: Carpet
    • Level: Second
    • Dimensions: 12 x 12
    Bathroom
    • Description: Flooring: Luxury Vinyl Tile
    • Level: Second
    • Dimensions: 9 x 9
    Dining room
    • Description: Flooring: Hardwood
    • Level: First
    • Dimensions: 12 x 12
    Kitchen
    • Description: Flooring: Luxury Vinyl Tile
    • Level: First
    • Dimensions: 13 x 12
    Living room
    • Description: Flooring: Hardwood
    • Level: First
    • Dimensions: 24 x 12
    Mud room
    • Description: Flooring: Luxury Vinyl Tile
    • Level: First
    • Dimensions: 9 x 6
    Heating
    • Forced Air, Gas
    Cooling
    • Central Air
    Appliances
    • Included: Dishwasher, Microwave, Range
    • Laundry: In Basement
    Features
    • Built-in Features
    • Basement: Full,Unfinished
    • Has fireplace: No
    Interior area
    • Total structure area: 1,397
    • Total interior livable area: 1,397 sqft
    • Finished area above ground: 1,397

    Property

    Parking
    • Total spaces: 1
    • Parking features: Detached, Garage
    • Garage spaces: 1
    Features
    • Levels: Two
    • Stories: 2
    • Patio & porch: Covered, Porch
    Lot
    • Size: 5,039 sqft
    Details
    • Parcel number: 00110635

    Construction

    Type & style
    • Home type: SingleFamily
    • Architectural style: Colonial
    • Property subtype: Single Family Residence
    Materials
    • Vinyl Siding
    • Roof: Shingle
    Condition
    • Year built: 1914

    Utilities & green energy

    • Sewer: Public Sewer
    • Water: Public

    Community & neighborhood

    Location
    • Region: Alliance

    Price history

    DateEventPrice
    1/17/2025Sold$150,000+0.1%$107/sqft
    Source: MLS Now #5087918 Report a problem
    12/5/2024Pending sale$149,900$107/sqft
    Source: MLS Now #5087918 Report a problem
    12/2/2024Listed for sale$149,900+233.1%$107/sqft
    Source: MLS Now #5087918 Report a problem
    9/9/2024Sold$45,000-21.1%$32/sqft
    Source: Public Record Report a problem
    5/28/1999Sold$57,000$41/sqft
    Source: Public Record Report a problem

    Public tax history

    YearProperty taxesTax assessment
    2024$1,375 +64.5%$37,180 +83.1%
    2023$836 -0.7%$20,310
    2022$842 -45.7%$20,310
    2021$1,550 +103.2%$20,310 +17.4%
    2020$763 +5.3%$17,300
    2019$725 $17,300
    2018$725 +12.7%$17,300 +20.8%
    2017$643 +1.7%$14,320 +2.5%
    2016$632 -0.9%$13,970
    2015$638 $13,970 -17%
    2014$638 +58.3%$16,840
    2013$403 $16,840
    2012-- $16,840 -11.2%
    2011-- $18,970 +0.5%
    2010-- $18,870
    2009$799 +4.3%--
    2008$766 +4.8%--
    2007$731 -8.1%--
    2005$795 -3.5%--
    2004$824 +19.2%--
    2003$691 +11.3%--
    2002$621 +0.3%--
    2001$619 -0.2%--
    2000$620 --

    Find assessor info on the county website

    Neighborhood: 44601

    Nearby schools

    GreatSchools rating
    Schools provided by the listing agent
    • District: Alliance CSD - 7601

    Source: MLS Now. This data may not be complete. We recommend contacting the local school district to confirm school assignments for this home.

    Get a cash offer in 3 minutes
    Find out how much your home could sell for in as little as 3 minutes with a no-obligation cash offer.
    Estimated market value
    $157,300
    Get a cash offer in 3 minutes
    Find out how much your home could sell for in as little as 3 minutes with a no-obligation cash offer.
    Estimated market value
    $157,300