One or more photo(s) has been virtually staged. Vintage Charm in a prime location—No HOA, Low Taxes, and Room for All Your Toys! Step into timeless character and comfort with this beautifully maintained home! Located just minutes from the public boat ramp and nestled near the sought-after Clermont Chain of Lakes, this gem offers the perfect combination of old-world charm and modern convenience. Real wood flooring flows throughout the home, adding warmth and authenticity you simply can't replicate in new construction. You'll love the oversized garage, huge fenced in back yard featuring a fire pit and deck—ideal for relaxing with a view—or storing your boat, RV, or lake toys with ease. Need more space? The partial basement and 8x10 shed provide extra storage, while the expansive driveway and RV pad allow room for several vehicles. Inside, enjoy custom upgrades like granite countertops, stainless steel appliances, a cozy fireplace, crown molding, and gorgeous canister LED lighting. Step outside to beautifully landscaped grounds, a charming front porch, spacious patio and elevated rear deck—perfect for entertaining or simply soaking in the serene surroundings. NEW Metal Roof (2023), HVAC (2022), Tankless Gas Water Heater (2021) No HOA, low property taxes, and city conveniences at your fingertips. This one-of-a-kind property is full of heart, character, and endless possibilities less than minutes from downtown Clermont. Schedule your private tour today, this unique beauty won’t last long!
Sold for $350,000
$350,000
465 W LAKESHORE DRIVE, CLERMONT, FL 34711
3beds
1,692sqft
Single Family Residence
Built in 1960
0.27 Acres Lot
$346,600 Zestimate®
$207/sqft
$2,063 Estimated rent
Home value
$346,600
$319,000 - $378,000
$2,063/mo
Zestimate® history
Owner options
List your home for rent
$2,063/mo
Rent Zestimate®
Find your next renter with Zillow Rental Manager. Plus, with online applications, you can quickly screen prospective tenants – for free.
$2,063/mo
Rent Zestimate®
Refinance and save
$2,359/mo
Est. payment
Refinancing to a lower rate could help reduce your monthly payments and save thousands over the life of the loan.
$2,359/mo
Est. payment
Explore your selling options
Work with a Zillow partner agent
Leverage their expertise and Zillow's premium Showcase listings to get your home seen by more buyers.
Get startedList with your own agent
Get your home in front of millions of buyers by listing it on Zillow.
Learn how to do itSell it yourself
Take full control of how buyers see your home on Zillow by listing For Sale by Owner (FSBO).
List your homeWhat's special
Zillow last checked:
Listing updated:
Listed by:
Tyler Labod 407-490-5289,
COLDWELL BANKER REALTY 407-352-1040
Bought with:
Melissa Becorest, 3368189
RE/MAX TITANIUM GROUP
Source: Stellar MLS,MLS#: O6312927 Originating MLS: Orlando Regional
Originating MLS: Orlando Regional
Facts & features
Interior
Bedrooms & bathrooms
- Bedrooms: 3
- Bathrooms: 2
- Full bathrooms: 2
Rooms
- Room types: Bonus Room
Primary bedroom
- Features: Built-in Closet
- Level: First
- Area: 204 Square Feet
- Dimensions: 12x17
Bedroom 2
- Features: Built-in Closet
- Level: First
- Area: 108 Square Feet
- Dimensions: 9x12
Bedroom 3
- Features: Built-in Closet
- Level: First
- Area: 192 Square Feet
- Dimensions: 16x12
Primary bathroom
- Level: First
- Area: 54 Square Feet
- Dimensions: 9x6
Bonus room
- Features: No Closet
- Level: First
- Area: 90 Square Feet
- Dimensions: 9x10
Dining room
- Level: First
- Area: 210 Square Feet
- Dimensions: 14x15
Kitchen
- Level: First
- Area: 110 Square Feet
- Dimensions: 10x11
Laundry
- Level: First
- Area: 28 Square Feet
- Dimensions: 4x7
Living room
- Level: First
- Area: 216 Square Feet
- Dimensions: 12x18
Heating
- Central, Heat Pump
Cooling
- Central Air
Appliances
- Included: Dishwasher, Dryer, Microwave, Range, Refrigerator, Washer
- Laundry: Inside, Laundry Room
Features
- Attic Ventilator, Ceiling Fan(s), Crown Molding, Living Room/Dining Room Combo, Primary Bedroom Main Floor, Split Bedroom, Stone Counters
- Flooring: Porcelain Tile, Hardwood
- Windows: Window Treatments
- Basement: Partial
- Has fireplace: Yes
- Fireplace features: Living Room, Masonry, Wood Burning
Interior area
- Total structure area: 2,133
- Total interior livable area: 1,692 sqft
Property
Parking
- Total spaces: 1
- Parking features: Circular Driveway, Garage Faces Rear, Ground Level, Oversized, Parking Pad
- Garage spaces: 1
- Has uncovered spaces: Yes
Features
- Levels: One
- Stories: 1
- Patio & porch: Covered, Deck, Front Porch, Rear Porch
- Exterior features: Irrigation System, Lighting, Private Mailbox, Storage
- Has view: Yes
- View description: Water
- Water view: Water
Lot
- Size: 0.27 Acres
- Dimensions: 85 x 137
- Features: Corner Lot, Landscaped
- Residential vegetation: Mature Landscaping
Details
- Additional structures: Shed(s)
- Parcel number: 252225040000000008
- Zoning: R-1-A
- Special conditions: None
Construction
Type & style
- Home type: SingleFamily
- Property subtype: Single Family Residence
Materials
- Block, Brick, Stucco
- Foundation: Basement, Crawlspace
- Roof: Metal
Condition
- Completed
- New construction: No
- Year built: 1960
Utilities & green energy
- Sewer: Public Sewer
- Water: Public
- Utilities for property: BB/HS Internet Available, Cable Available, Electricity Connected, Sewer Connected, Water Connected
Community & HOA
Community
- Pet fee: $0 monthly
- Subdivision: CLERMONT HERRING HOOKS ESTATES
HOA
- Has HOA: No
Location
- Region: Clermont
Financial & listing details
- Price per square foot: $207/sqft
- Tax assessed value: $335,520
- Annual tax amount: $1,358
- Date on market: 5/29/2025
- Cumulative days on market: 4 days
- Listing terms: Cash,Conventional,FHA,VA Loan
- Ownership: Fee Simple
- Total actual rent: 0
- Electric utility on property: Yes
- Road surface type: Paved
Price history
| Date | Event | Price |
|---|---|---|
| 6/27/2025 | Sold | $350,000-6.7%$207/sqft |
Source:  Stellar MLS #O6312927 Report a problem Stellar MLS #O6312927 Report a problem | ||
| 6/3/2025 | Pending sale | $375,000$222/sqft |
Source: Stellar MLS #O6312927 Report a problem | ||
| 5/29/2025 | Listed for sale | $375,000+41%$222/sqft |
Source: Stellar MLS #O6312927 Report a problem | ||
| 8/21/2020 | Sold | $266,000-1.1%$157/sqft |
Source: Public Record Report a problem | ||
| 7/4/2020 | Pending sale | $268,900$159/sqft |
Source: OLYMPUS EXECUTIVE REALTY INC #G5027730 Report a problem | ||
| 6/4/2020 | Price change | $268,900-2%$159/sqft |
Source: OLYMPUS EXECUTIVE REALTY INC #G5027730 Report a problem | ||
| 5/21/2020 | Price change | $274,500-0.1%$162/sqft |
Source: OLYMPUS EXECUTIVE REALTY INC #G5027730 Report a problem | ||
| 5/3/2020 | Listed for sale | $274,900+149.9%$162/sqft |
Source: OLYMPUS EXECUTIVE REALTY INC #G5027730 Report a problem | ||
| 10/6/2017 | Sold | $110,000$65/sqft |
Source: Public Record Report a problem | ||
| 10/23/2013 | Sold | $110,000-8.3%$65/sqft |
Source: Public Record Report a problem | ||
| 7/4/2013 | Listing removed | $120,000$71/sqft |
Source: BONJORN REAL ESTATE #G4693359 Report a problem | ||
| 7/3/2013 | Price change | $120,000-4%$71/sqft |
Source: BONJORN REAL ESTATE #G4693359 Report a problem | ||
| 6/26/2013 | Price change | $125,000-3.8%$74/sqft |
Source: BONJORN REAL ESTATE #G4693359 Report a problem | ||
| 6/19/2013 | Price change | $130,000-3.7%$77/sqft |
Source: BONJORN REAL ESTATE #G4693359 Report a problem | ||
| 5/17/2013 | Price change | $135,000-3.6%$80/sqft |
Source: BONJORN REAL ESTATE #G4693359 Report a problem | ||
| 5/9/2013 | Price change | $140,000-3.4%$83/sqft |
Source: BONJORN REAL ESTATE #G4693359 Report a problem | ||
| 5/1/2013 | Price change | $145,000-3.3%$86/sqft |
Source: BONJORN REAL ESTATE #G4693359 Report a problem | ||
| 4/7/2013 | Listed for sale | $150,000+36.4%$89/sqft |
Source: BONJORN REAL ESTATE #G4693359 Report a problem | ||
| 2/26/2001 | Sold | $110,000$65/sqft |
Source: Public Record Report a problem | ||
Public tax history
| Year | Property taxes | Tax assessment |
|---|---|---|
| 2025 | $1,381 +1.6% | $124,150 +2.9% |
| 2024 | $1,359 +3% | $120,660 +3% |
| 2023 | $1,319 +4.2% | $117,150 +3% |
| 2022 | $1,266 +6.4% | $113,740 +3% |
| 2021 | $1,189 +6.3% | $110,432 +4.5% |
| 2020 | $1,119 -0.8% | $105,709 +2.3% |
| 2019 | $1,128 +5.7% | $103,333 +1.9% |
| 2018 | $1,067 | $101,407 +6.2% |
| 2017 | $1,067 -37.1% | $95,477 |
| 2016 | $1,696 -1.8% | $95,477 +1.5% |
| 2015 | $1,727 -0.2% | $94,022 -0.5% |
| 2014 | $1,730 +6.2% | $94,460 +1.9% |
| 2013 | $1,629 +5.1% | $92,692 +2.5% |
| 2012 | $1,551 -1.7% | $90,401 -1.8% |
| 2011 | $1,578 -11.2% | $92,078 -9.7% |
| 2010 | $1,776 -3.5% | $101,996 -3.6% |
| 2009 | $1,840 -5.7% | $105,783 -5.8% |
| 2008 | $1,952 -3.7% | $112,297 -1.7% |
| 2007 | $2,026 +49.3% | $114,210 +21% |
| 2006 | $1,357 +2.7% | $94,355 +3% |
| 2005 | $1,321 -0.3% | $91,607 |
| 2004 | $1,325 -26.3% | -- |
| 2003 | $1,797 +1.6% | $87,720 +1.8% |
| 2002 | $1,769 +156.6% | $86,211 +43% |
| 2001 | $689 +0.5% | $60,274 |
| 2000 | $686 | $60,274 |
Find assessor info on the county website
Neighborhood: 34711
Nearby homes
- $295,6002 bd1 ba1.1k sqft475 W Lakeshore Dr, Clermont, FL 34711Off Market

- $438,4002 bd3 ba1.5k sqft1728 Nita Pl, Clermont, FL 34711Off Market
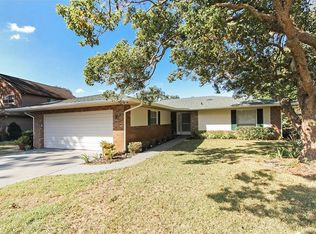
- $785,4003 bd3 ba2.3k sqft1730 Nita Pl, Clermont, FL 34711Off Market

- $239,926-- bd1 ba520 sqft445 W Lakeshore Dr, Clermont, FL 34711Off Market
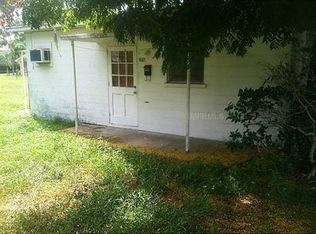
- $336,6003 bd2 ba1.3k sqft478 W Lakeshore Dr, Clermont, FL 34711Off Market
- $554,6003 bd3 ba2.1k sqft1732 Nita Pl, Clermont, FL 34711Off Market
- $545,6003 bd2 ba2.4k sqft578 W Lakeshore Dr, Clermont, FL 34711Off Market
- $225,0003 bd1 ba1.1k sqft490 W Lakeshore Dr, Clermont, FL 34711Sold
Nearby schools
GreatSchools rating
- 5/10Aurelia Cole AcademyGrades: PK-8Distance: 1 mi
- 5/10East Ridge High SchoolGrades: 9-12Distance: 3 mi
Schools provided by the listing agent
- Elementary: Cypress Ridge Elem
- High: East Ridge High
Source: Stellar MLS. This data may not be complete. We recommend contacting the local school district to confirm school assignments for this home.
Get a cash offer in 3 minutes
Find out how much your home could sell for in as little as 3 minutes with a no-obligation cash offer.
Estimated market value
$346,600
Get a cash offer in 3 minutes
Find out how much your home could sell for in as little as 3 minutes with a no-obligation cash offer.
Estimated market value
$346,600
- Florida
- Lake County
- Clermont
- 34711
- 465 W LAKESHORE DRIVE
Nearby cities
Nearby zip codes
Other Clermont Topics
