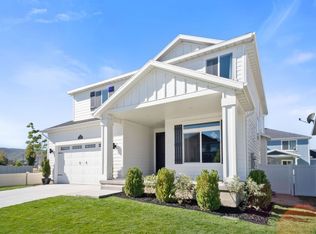
New guttersNew roofOutdoor eave lightingWelcoming front porchFive bedrooms
This immaculately maintained single-family residence offers space, flexibility, and value rarely found in today's market. With five bedrooms and three and a half bathrooms, the home is designed for comfortable living across all three levels, providing room to gather, retreat, and host with ease. A bonus space in the basement allows for flexibility of another bedroom, home gym, craft room or even a workshop. Large outdoor living areas extend the home's appeal, including a backyard trex deck ideal for entertaining and a welcoming front porch that encourages connection with the surrounding neighborhood.
Inside, generous living spaces on every floor create natural separation for daily living, guests, or multi-generational needs while still feeling cohesive and functional. Whether hosting family gatherings, accommodating visitors, or simply enjoying room to spread out next to the fire, the layout supports a wide range of lifestyles.
The home sits adjacent to open space and a nearby park area, offering a sense of openness and access to outdoor recreation rarely paired with a property in the area. Thoughtful upkeep throughout reflects pride of ownership and adds to the home's move-in-ready appeal. Outdoor eave lighting, new roof and new gutters are just a few of the notable items that help this homes' value shine through For buyers seeking a large, well-cared-for home with versatile living areas and exceptional value, this property stands out as the most compelling opportunity.
177 days
|
214
|
10
|
Zillow last checked:
Listing updated:
Listed by:
Jason Wilcock435-590-4480,
Real Broker, LLC (Heber City)
Source: PCBR,MLS#: 12600195
Loading...
Facts & features
Interior
Bedrooms & bathrooms
Bedrooms: 5
Bathrooms: 4
Full bathrooms: 2
3/4 bathrooms: 1
1/2 bathrooms: 1
Heating
Forced Air, Natural Gas
Cooling
Central Air
Appliances
Included: Disposal, Gas Range, Microwave, Oven, Refrigerator, Gas Water Heater
Laundry: Washer Hookup, Electric Dryer Hookup
Features
Storage, Ceiling Fan(s), High Ceilings, Granite Counters, Breakfast Bar
Flooring: Carpet, Vinyl
Number of fireplaces: 1
Fireplace features: Gas
Interior area
Total structure area: 3,958
Total interior livable area: 3,958 sqft
Property
Parking
Total spaces: 2
Parking features: On Street, Garage Door Opener
Garage spaces: 2
Has uncovered spaces: Yes
Features
Exterior features: Lawn Sprinkler - Timer
Fencing: Partial
Has view: Yes
View description: Mountain(s), Valley
Lot
Size: 6,098 Square Feet
Features: Adjacent Common Area Land, Level
Details
Parcel number: 0000210781
Other equipment: Appliances
Construction
Type & style
Home type: SingleFamily
Architectural style: Traditional
Property subtype: Single Family Residence
Materials
Stucco
Foundation: Concrete Perimeter
Roof: Asphalt
Condition
New construction: No
Year built: 2016
Utilities & green energy
Sewer: Public Sewer
Water: Public
Utilities for property: Cable Available, High Speed Internet Available, Natural Gas Connected, Phone Available
Explore the cost of this home by adjusting the details. Changes won't be saved.
Principal & interest
$1,547
Mortgage insurance
$0
Property taxes
$170
Home insurance
$105
HOA fees
$0
Utilities
Not included
All calculations are estimates and provided by Zillow, Inc. for informational purposes only. Actual amounts may vary.
HOA fees may include property taxes on listings classified as Co-Ops. Contact the listing agent and/or owner for fee details.
Mortgage interest rates are dependent on a number of factors, including credit score, down payment, and repayment length. Interest rate data provided by Zillow Group Marketplace, Inc. as of 1/1/1970 from various mortgage lenders with which we have lead or other similar arrangements; the Estimated Payment is an average of those rates.
See how much you could borrow to make a competitive offer.