An inviting opportunity at an appealing price point, 465 W Spruce St offers practical space and classic two-story character in Chippewa Falls. This new listing features three bedrooms, one bathroom, and 1,392 square feet, creating a versatile layout for first-time buyers, downsizers, or anyone seeking value without giving up useful everyday features. The wraparound front porch gives the home a memorable presence on its corner lot and provides a natural place for coffee, conversation, or watching the neighborhood pass by. Inside, a dedicated dining room offers space for shared meals and special occasions. Main-floor laundry keeps household routines convenient, while the main-level bedroom makes single-floor living more accessible. Two additional bedrooms are located upstairs, offering separation for family, guests, hobbies, or a home office. Outdoor living continues on the back deck, ready for grilling, relaxing, or enjoying warm Wisconsin afternoons. The backyard storage shed helps keep lawn equipment, bicycles, tools, and seasonal items organized. Overhead, a metal roof adds a practical feature to the property. Located within easy reach of Chippewa Falls High School and LC Stanley Park, this home places education and outdoor recreation nearby. With a flexible bedroom arrangement, multiple outdoor spaces, and an approachable entry into homeownership, this property brings together function and potential. Explore the possibilities and see how 465 W Spruce St can fit your plans, whether you’re buying your first home or making your next move in Chippewa Falls today.
Active
$189,900
465 W Spruce St, Chippewa Falls, WI 54729
3beds
1,392sqft
Single Family
Built in 1900
5,662 Square Feet Lot
$189,300 Zestimate®
$136/sqft
$-- HOA
What's special
- 9 days
- 501
- 47
Likely to sell faster than
Zillow last checked:
Listing updated:
Listed by:
Vicki Phelps 715-563-5509,
Century 21 Affiliated
Source: NorthstarMLS as distributed by MLS GRID,MLS#: 7149515
Facts & features
Interior
Bedrooms & bathrooms
- Bedrooms: 3
- Bathrooms: 1
- Full bathrooms: 1
Bathroom
- Description: Upper Level Full Bath
Heating
- Forced Air
Cooling
- None
Appliances
- Included: Dryer, Range, Refrigerator, Washer
- Laundry: Main Level
Features
- Basement: Crawl Space,Partial
- Has fireplace: No
Interior area
- Total structure area: 1,592
- Total interior livable area: 1,392 sqft
- Finished area above ground: 1,392
- Finished area below ground: 0
Property
Parking
- Parking features: Concrete
Accessibility
- Accessibility features: None
Features
- Levels: Two
- Stories: 2
- Patio & porch: Deck, Porch
- Fencing: None
Lot
- Size: 5,662 Square Feet
- Features: Corner Lot
Details
- Additional structures: Storage Shed
- Foundation area: 1500
- Parcel number: 22808062360592412A
- Zoning description: Residential-Single Family
Construction
Type & style
- Home type: SingleFamily
- Property subtype: Single Family
Materials
- Roof: Age 8 Years or Less,Metal
Condition
- New construction: No
- Year built: 1900
Utilities & green energy
- Electric: Circuit Breakers
- Gas: Natural Gas
- Sewer: City Sewer/Connected
- Water: City Water/Connected
Community & HOA
Community
- Subdivision: Mansfields Add
HOA
- Has HOA: No
Location
- Region: Chippewa Falls
Financial & listing details
- Price per square foot: $136/sqft
- Tax assessed value: $178,200
- Annual tax amount: $2,219
- Date on market: 9/24/2026
Estimated market value
$189,300
$180,000 - $199,000
$1,259/mo
Price history
| Date | Event | Price |
|---|---|---|
| 10/2/2026 | Listed for sale | $189,900+65.1%$136/sqft |
Source:  NorthstarMLS as distributed by MLS GRID #7149515 Report a problem NorthstarMLS as distributed by MLS GRID #7149515 Report a problem | ||
| 2/2/2021 | Sold | $115,000+0.1%$83/sqft |
Source: Public Record Report a problem | ||
| 12/10/2020 | Listed for sale | $114,900+85.3%$83/sqft |
Source: Woods & Water Realty Inc/Regional Office #1549331 Report a problem | ||
| 11/10/2008 | Sold | $62,000-9.5%$45/sqft |
Source:  Lake Superior Area Realtors as distributed by MLS GRID #1041321 Report a problem Lake Superior Area Realtors as distributed by MLS GRID #1041321 Report a problem | ||
| 5/7/2008 | Sold | $68,500$49/sqft |
Source: Public Record Report a problem | ||
Public tax history
| Year | Property taxes | Tax assessment |
|---|---|---|
| 2025 | $2,219 +14.5% | $177,000 +70.5% |
| 2024 | $1,937 +10.5% | $103,800 |
| 2023 | $1,753 +1.1% | $103,800 |
| 2022 | $1,733 -3.3% | $103,800 |
| 2021 | $1,792 -6.5% | $103,800 |
| 2020 | $1,917 +19.1% | $103,800 +50.7% |
| 2019 | $1,610 +2.8% | $68,900 |
| 2018 | $1,565 +10.4% | $68,900 |
| 2017 | $1,418 -0.9% | $68,900 |
| 2016 | $1,431 +0.2% | $68,900 |
| 2015 | $1,429 +1.8% | $68,900 |
| 2014 | $1,403 -4.4% | $68,900 |
| 2013 | $1,467 -0.5% | $68,900 |
| 2012 | $1,475 -0.1% | $68,900 |
| 2011 | $1,476 +3.6% | $68,900 |
| 2010 | $1,424 -2.5% | $68,900 |
| 2009 | $1,461 +6.1% | $68,900 |
| 2008 | $1,378 -0.4% | $68,900 |
| 2007 | $1,384 -1% | $68,900 |
| 2006 | $1,397 -1.3% | $68,900 |
| 2005 | $1,415 +0.3% | $68,900 |
| 2004 | $1,411 +9% | $68,900 +47.5% |
| 2003 | $1,294 +0.5% | $46,700 |
| 2002 | $1,288 | $46,700 |
Find assessor info on the county website
Monthly payment
Est. payment
Payment breakdown
Explore the cost of this home by adjusting the details. Changes won't be saved.Climate risks
Neighborhood: 54729
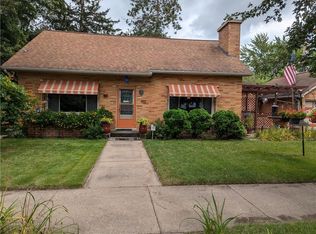

Similar homes
- $184,9004 bd2 ba1.9k sqft24 W Birch Street #1&2, Chippewa Falls, WI 54729Active
 MLS ID #1604402, Liz Thompson. WIREX MLS
 - $219,9003 bd1 ba1.2k sqft3202 120th St, Chippewa Falls, WI 54729For Sale
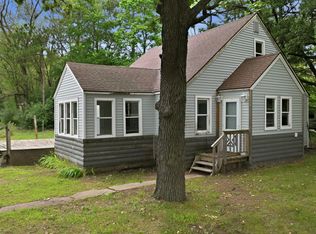
 MLS ID #7098815, Lisa A Berglund, Keller Williams Realty Diversified. NorthstarMLS as distributed by MLS GRID
 - $240,0003 bd2 ba1.4k sqft520 W Cedar Street, Chippewa Falls, WI 54729Active
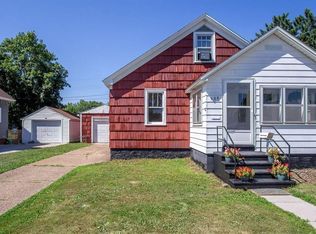 MLS ID #1603266, Breanne Hanson. WIREX MLS
 - $165,0002 bd1 ba1k sqft7 S Rural Street, Chippewa Falls, WI 54729Active
 MLS ID #1602126, Ethan Trowbridge. WIREX MLS
 - $229,9002 bd2 ba1k sqft1002 W Spruce St, Chippewa Falls, WI 54729For SaleMLS ID #7127398, Brandi J Gregory, Keller Williams Realty Diversified. NorthstarMLS as distributed by MLS GRID
- $189,9002 bd2 ba1.3k sqft249 Pumphouse Rd, Chippewa Falls, WI 54729For SaleMLS ID #7006147, Joe Germain, Woods & Water Realty Inc.. NorthstarMLS as distributed by MLS GRID
- $200,0002 bd1 ba916 sqft3128 Starr Ave, Eau Claire, WI 54703For SaleMLS ID #7141891, Christopher Powell, Edina Realty, Inc.. NorthstarMLS as distributed by MLS GRID
- $215,0003 bd1 ba1.1k sqft525 Bergen Ave, Eau Claire, WI 54703For SaleMLS ID #7136329, Kimberly A Bump, Keller Williams Realty Diversified. NorthstarMLS as distributed by MLS GRID
