Skip main navigation
Off market
  • $8,109,200

    465 W West End Ave Unit 9/10C, Manhattan, NY 10024

    5beds
    4,300sqft
    Cooperative
    Built in 1911
    -- sqft lot
    $8,109,200 Zestimate®
    $1,886/sqft
    $7,983 Estimated rent

    Home value

    $8,109,200

    $5.35M - $12.16M

    $7,983/mo

    Zestimate® history
    Loading
    Loading...

    Owner options

    List your home for rent

    $7,983/mo

    Rent Zestimate®

    Find your next renter with Zillow Rental Manager. Plus, with online applications, you can quickly screen prospective tenants – for free.

    Learn more

    $7,983/mo

    Rent Zestimate®

    Refinance and save

    $53,778/mo

    Est. payment

    Refinancing to a lower rate could help reduce your monthly payments and save thousands over the life of the loan.

    See today's rates

    $53,778/mo

    Est. payment

    Explore your selling options

    Work with a Zillow partner agent

    Leverage their expertise and Zillow's premium Showcase listings to get your home seen by more buyers.

    Get started

    List with your own agent

    Get your home in front of millions of buyers by listing it on Zillow.

    Learn how to do it

    Sell it yourself

    Take full control of how buyers see your home on Zillow by listing For Sale by Owner (FSBO).

    List your home

    What's special

    Bike roomLive-in superFitness roomMedia roomEnough pantry spaceWet barDouble storage room

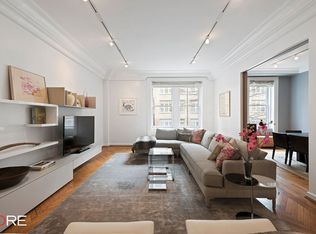
    Considerable square footage rarely seen in any Manhattan prewar cooperative. Two "classic eight" apartments have been masterfully combined and reimagined into an 11 room residence with grand proportions by interior designer Muriel Brandolini in collaboration with architect Raffaella Bortoluzzi of LABO Design Studio. Perched up high in the building, all essential rooms face south and west enjoying direct sunlight at different times throughout the day. The 16 foot square entry gallery repeats on each floor of the duplex. The 10th floor gallery serves as a formal entry while the 9th floor is more casual. There are four unique public entertaining rooms. A dining room large enough to seat 20, a library, a media room, and a living room, at nearly 40 feet in length, that spans the western facade of the building. Serene Hudson river views and glorious sunsets can be enjoyed from the room's windows. The kitchen can easily accommodate 8 seated guests for a casual dinner, all with enough room to mingle and sip the wine stored in the two full-sized wine refrigerators. A 6-burner Wolf range with grill (vented to the exterior), 2 ovens, 2 Miele dishwashers, a double sink and enough pantry space to store all that can be found at Zabar's (just around the corner!). All 5 bedrooms are accessed from a common private hallway tucked away from the entertaining spaces. The 23 foot long primary bedroom (also with river views) has ensuite slab marble 5-fixture bath and formal dressing closet. The proper laundry room has full-sized washer and dryer (vented to the exterior) and a sink that doubles as a dog-washing station conveniently located next to the mud room. Exceptional features of the home include dual zone central air, Crestron lighting and audio system, Dolby surround sound, china storage closet, wet bar with wine cooler, cedar storage closet, and UV window protection. The home is wired for security, and a double storage room transfers with the apartment. The Umbria, 465 WEA, at the corner of 82nd Street and West End Avenue, was built in 1911. Visitors will be impressed by the prewar elegance of the marble lobby, the building's wrought iron gates and the elegant carved wood elevator. Full time doorman/elevator operator, live-in super, laundry, fitness room, bike room and storage. Pets are very welcome. Square footage is approximate

    This property is not currently displayed as for sale or rent on Zillow. This may be different from what's on other websites or public sources.
    Facts & features

    Interior

    Bedrooms & bathrooms
    • Bedrooms: 5
    • Bathrooms: 4
    • Full bathrooms: 3
    • 1/2 bathrooms: 1
    Cooling
    • Central
    Appliances
    • Included: Dishwasher, Dryer, Washer
    Interior area
    • Total interior livable area: 4,300 sqft

    Property

    Lot
    • Size: 10,217 Square Feet
    Details
    • Parcel number: 012450019

    Construction

    Type & style
    • Home type: Cooperative
    Condition
    • Year built: 1911

    Community & HOA

    Community
    • Features: Doorman
    HOA
    • Has HOA: Yes
    • HOA fee: $9,935 monthly
    Location
    • Region: Manhattan

    Financial & listing details

    • Price per square foot: $1,886/sqft
    • Tax assessed value: $21,852,000
    • Annual tax amount: $1,205,963

    Price history

    DateEventPrice
    9/9/2025Listing removed$5,995,000+9.1%$1,394/sqft
    Source: StreetEasy #S1736980 Report a problem
    9/8/2025Listed for sale$5,495,000-8.3%$1,278/sqft
    Source: StreetEasy #S1736980 Report a problem
    7/14/2025Listing removed$5,995,000$1,394/sqft
    Source: StreetEasy #S1736980 Report a problem
    1/30/2025Price change$5,995,000-7.8%$1,394/sqft
    Source: StreetEasy #S1736980 Report a problem
    10/29/2024Listed for sale$6,500,000-12.8%$1,512/sqft
    Source: StreetEasy #S1736980 Report a problem
    7/6/2023Listing removed--
    Source: StreetEasy Report a problem
    5/24/2023Price change$7,452,000-5.9%$1,733/sqft
    Source: StreetEasy Report a problem
    1/17/2023Listed for sale$7,918,000-1%$1,841/sqft
    Source: StreetEasy Report a problem
    12/16/2022Listing removed--
    Source: StreetEasy Report a problem
    9/18/2022Listed for sale$7,995,000-5.9%$1,859/sqft
    Source: StreetEasy Report a problem
    8/22/2022Listing removed--
    Source: StreetEasy Report a problem
    3/21/2022Price change$8,500,000+240.7%$1,977/sqft
    Source: StreetEasy Report a problem
    12/12/2020Price change$2,495,000-20.1%$580/sqft
    Source: Compass Report a problem
    11/10/2020Listed for sale$3,122,500+68.8%$726/sqft
    Source: Compass Report a problem
    7/3/2008Listing removed$1,850,000$430/sqft
    Source: Corcoran #1225251 Report a problem
    6/19/2008Listed for sale$1,850,000$430/sqft
    Source: Corcoran #1225251 Report a problem

    Public tax history

    YearProperty taxesTax assessment
    2025$1,205,963 -0.3%$9,833,400 -5%
    2024$1,209,166 +2.4%$10,347,750 -5.2%
    2023$1,181,388 $10,910,700 +3.8%
    2022-- $10,516,050 +13.6%
    2021-- $9,254,250 -9.7%
    2020-- $10,250,100 +2.7%
    2019$778,871 -15.1%$9,976,950 +3.2%
    2018$917,389 +9.3%$9,669,600 +17.2%
    2017$838,980 +10.5%$8,247,600 +6%
    2016$759,240 $7,783,650 +14.2%
    2015$759,240 +89.7%$6,817,050 +1.5%
    2014$400,227 $6,713,100 +5.6%
    2013-- $6,358,500 +0.9%
    2012-- $6,300,450 +23%
    2011-- $5,121,900 +5.4%
    2010-- $4,860,000 +6.9%
    2009-- $4,545,000
    2008-- $4,545,000 +44.5%
    2007-- $3,145,500 +13.7%
    2006-- $2,767,500 +1.8%
    2005-- $2,718,000 +44.5%
    2004-- $1,881,000 -15%
    2003-- $2,214,000 -10.1%
    2002-- $2,461,500 +6.8%
    2001-- $2,304,000 +6.9%
    2000-- $2,155,500
    Find assessor info on the county website

    Neighborhood: Upper West Side

    Nearby schools

    GreatSchools rating