Welcome to 465 Washington, where industrial Tribeca meets tasteful elegance on the most peaceful residential street in Tribeca. The Ninth and Tenth Floors can be crafted into a contemporary penthouse duplex home, with a spacious grand staircase. The residence features direct entry into a sprawling five-bedroom, four full-bath, 1 half-bath home with 9.5" wide plank wood flooring, nearly 10' ceilings, and views of the Hudson River. This PH two-story residence features its own private roof terrace, perfect for lounging and entertaining, with spectacular river, city, and downtown skyline views.
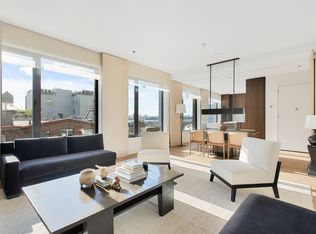
The kitchen is beautifully designed with custom Italian baked oak self-closing cabinetry, a built-in pantry, Wolf and Sub Zero fully-integrated appliances including a full-height wine cooler, and Waterworks brushed nickel fixtures. The kitchen features an island with an overhang, ideal as a workspace. The gorgeous Calacatta slab marble countertops and backsplash were handpicked from an Italian quarry. Adjacent to the kitchen is a generously sized, bright and airy living space with river views ample room for separate living and dining areas. The residence also features a den with city views perfect for entertaining. The dramatic powder room features Calacatta black vein marble flooring, black Marquina marble walls, and Waterworks fixtures.
With a layout designed to separate entertaining and private spaces, the bedrooms are located on the lower floor of the residence. The Primary Bedroom Suite features an oversized windowed walk-in closet, and allows for a king bed, dresser, sitting area, and more. The luxurious en-suite Primary Bathrooms have Bianco Assoluto book-matched marble walls, a custom Italian double vanity with marble counter, recessed medicine cabinets, radiant heated floors, and Waterwork fixtures. The separate tub and shower are both outfitted in Venatino Statuarietto marble. Each bedroom has bright river or city views. The gracious secondary bathrooms have Bianco Assoluto marble flooring, a custom Italian vanity, and Waterworks fixtures.
Please be advised that PH 9/10 is currently configured and offered as 2 separate condominium units, known as Units 9 and 10. Any sale of PH 9/10 shall be subject to the physical combining of Units 9 and 10 into a single unit, the issuance of a temporary or permanent certificate of occupancy with respect to such single unit and amending the offering plan accordingly. For more information please see a copy of the Condominium Offering Plan covering 465 Washington Street Condominium, File No. CD 17 0075, copies of which are available at the offices of Compass.
Sold for $12,850,000
$12,850,000
465 Washington St #Penthouse, New York, NY 10013
4beds
3,920sqft
Condo
Built in 2020
-- sqft lot
$13,329,500 Zestimate®
$3,278/sqft
$40,524 Estimated rent
Home value
$13,329,500
$12.00M - $14.80M
$40,524/mo
Zestimate® history
Owner options
List your home for rent
$40,524/mo
Rent Zestimate®
Find your next renter with Zillow Rental Manager. Plus, with online applications, you can quickly screen prospective tenants – for free.
$40,524/mo
Rent Zestimate®
Refinance and save
$84,013/mo
Est. payment
Refinancing to a lower rate could help reduce your monthly payments and save thousands over the life of the loan.
$84,013/mo
Est. payment
Explore your selling options
Work with a Zillow partner agent
Leverage their expertise and Zillow's premium Showcase listings to get your home seen by more buyers.
Get startedList with your own agent
Get your home in front of millions of buyers by listing it on Zillow.
Learn how to do itSell it yourself
Take full control of how buyers see your home on Zillow by listing For Sale by Owner (FSBO).
List your homeWhat's special
Oversized windowed walk-in closetIndustrial tribecaCondominium unitsPeaceful residential streetSpectacular riverLuxurious en-suite primary bathroomsPrivate roof terrace
Facts & features
Interior
Bedrooms & bathrooms
- Bedrooms: 4
- Bathrooms: 5
- Full bathrooms: 4
- 1/2 bathrooms: 1
Cooling
- Central
Appliances
- Included: Dishwasher, Dryer, Washer
Interior area
- Total interior livable area: 3,920 sqft
Construction
Type & style
- Home type: Condo
Condition
- Year built: 2020
Community & HOA
Community
- Features: Doorman
HOA
- Has HOA: Yes
- HOA fee: $4,394 monthly
Location
- Region: New York
Financial & listing details
- Price per square foot: $3,278/sqft
Price history
| Date | Event | Price |
|---|---|---|
| 11/21/2024 | Sold | $12,850,000-1.1%$3,278/sqft |
Source: Agent Provided Report a problem | ||
| 9/16/2024 | Price change | $12,995,000-7.1%$3,315/sqft |
Source: StreetEasy #1720035 Report a problem | ||
| 5/31/2024 | Listed for sale | $13,995,000+41.4%$3,570/sqft |
Source: StreetEasy #1720035 Report a problem | ||
| 9/15/2022 | Sold | $9,900,000-1%$2,526/sqft |
Source: StreetEasy #S1582011 Report a problem | ||
| 2/18/2022 | Pending sale | $9,995,000$2,550/sqft |
Source: StreetEasy Report a problem | ||
| 1/28/2022 | Listed for sale | $9,995,000$2,550/sqft |
Source: StreetEasy Report a problem | ||
Public tax history
Tax history is unavailable.
Neighborhood: Tribeca
Nearby homes
- $5,800,0004 bd4 ba2.7k sqft465 Washington St #4, New York, NY 10013Sold
- $4,600,0002 bd3 ba1.9k sqft465 Washington St FLOOR 6, New York, NY 10013Sold

- $5,044,0003 bd3 ba1.9k sqft465 Washington St #8, New York, NY 10013Off Market
- $1,000,000-- bd-- ba1.1k sqft465 Washington St UNIT CU1, New York, NY 10013Sold
- $5,909,9004 bd4 ba2.7k sqft465 Washington St APT 2, New York, NY 10013Off Market
- $5,748,8004 bd4 ba2.7k sqft465 Washington St APT 3, New York, NY 10013Off Market
- $6,695,7004 bd4 ba2.7k sqft465 Washington St #5, New York, NY 10013Off Market
- $4,150,0003 bd3 ba1.9k sqft465 Washington St FLOOR 7, New York, NY 10013Sold
- $9,162,8003 bd3 ba1.9k sqft465 Washington St FLOOR 9, New York, NY 10013Off Market
Nearby schools
GreatSchools rating
- 9/10Ps 234 Independence SchoolGrades: K-5Distance: 0.6 mi
- 4/10Middle 297Grades: 6-8Distance: 0.5 mi
- 8/10NYC iSchoolGrades: 9-12Distance: 0.3 mi
Nearby cities
Nearby neighborhoods
Nearby zip codes
Other New York Topics
