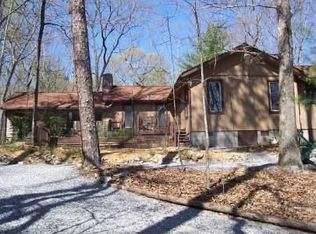
Welcome to your North Georgia retreat! Nestled on 4.53 private acres (currently being resurveyed from the original 8.1-acre tract), this beautifully renovated log cabin-style home offers the perfect blend of rustic charm and modern convenience. Originally built in 1983 and completely updated in 2023, the property features a new roof, HVAC system, water heater, appliances, and extensive interior renovations, providing peace of mind for years to come. The main home offers 3 bedrooms and 2 bathrooms with a spacious and inviting floor plan. Enjoy a large living area, generous primary suite, well-appointed kitchen, and dedicated dining space designed for both everyday living and entertaining. Relax on the covered front or back porch while taking in the peaceful surroundings and private setting. An added bonus is the detached 1-bedroom, 1-bath PUD featuring both front and back porches. The unit is currently tenant occupied with a lease in place through June 2027, offering immediate rental income potential. Please note that the tenant-occupied unit will not be available for showings unless prior arrangements have been made. The property feels remarkably private with a spacious yard and plenty of room to enjoy the outdoors. Whether you're looking for a full-time residence, mountain getaway, or investment opportunity, this unique property is one you won't want to miss. Vacant photos are provided for illustrative purposes only. The home is currently occupied, and furnishings and personal belongings may differ from those shown in the vacant images.
Active
$560,000
465 Waters Edge Dr, Clarkesville, GA 30523
3beds
1,922sqft
Single Family Residence, Residential
Built in 1983
4.53 Acres Lot
$532,000 Zestimate®
$291/sqft
$58/mo HOA
What's special
Log cabin-style homeSpacious yardGenerous primary suiteNew roofDedicated dining spaceWell-appointed kitchenBeautifully renovated
- 11 days |
- 320 |
- 11 |
Zillow last checked:
Listing updated:
Listed by:
Cassidy Hulsey,
Berkshire Hathaway HomeServices Georgia Properties 706-778-4171
Source: FMLS GA,MLS#: 7794616
Loading...
Facts & features
Interior
Bedrooms & bathrooms
- Bedrooms: 3
- Bathrooms: 2
- Full bathrooms: 2
- Main level bathrooms: 1
Rooms
- Room types: Laundry, Other
Primary bedroom
- Features: Oversized Master
- Level: Oversized Master
Bedroom
- Features: Oversized Master
Primary bathroom
- Features: Soaking Tub, Tub/Shower Combo
Dining room
- Features: Separate Dining Room
Kitchen
- Features: Cabinets Stain
Heating
- Forced Air
Cooling
- Central Air
Appliances
- Included: Electric Oven, Electric Range, Dryer, Dishwasher, Refrigerator, Washer
- Laundry: Laundry Room, Lower Level, Other
Features
- His and Hers Closets, Other
- Flooring: Hardwood
- Windows: Double Pane Windows
- Basement: Unfinished
- Number of fireplaces: 1
- Fireplace features: Wood Burning Stove
- Common walls with other units/homes: No Common Walls
Interior area
- Total structure area: 1,922
- Total interior livable area: 1,922 sqft
- Finished area above ground: 1,922
- Finished area below ground: 0
Property
Parking
- Total spaces: 4
- Parking features: Driveway
- Has uncovered spaces: Yes
Accessibility
- Accessibility features: None
Features
- Levels: Two
- Stories: 2
- Patio & porch: Front Porch, Rear Porch
- Exterior features: Private Yard
- Pool features: None
- Spa features: None
- Fencing: None
- Has view: Yes
- View description: Trees/Woods
- Waterfront features: None
- Body of water: None
Lot
- Size: 4.53 Acres
- Features: Corner Lot, Level
Details
- Additional structures: Guest House, Second Residence
- Parcel number: 019 195
- Other equipment: None
- Horse amenities: None
Construction
Type & style
- Home type: SingleFamily
- Architectural style: Rustic,Cottage
- Property subtype: Single Family Residence, Residential
Materials
- Wood Siding
- Foundation: Pillar/Post/Pier
- Roof: Composition
Condition
- Resale
- New construction: No
- Year built: 1983
Utilities & green energy
- Electric: 220 Volts
- Sewer: Septic Tank
- Water: Well, Shared Well
- Utilities for property: Water Available, Cable Available, Electricity Available
Green energy
- Energy efficient items: None
- Energy generation: None
Community & HOA
Community
- Features: None
- Security: None
- Subdivision: Amys Creek
HOA
- Has HOA: Yes
- Services included: Maintenance Grounds
- HOA fee: $700 annually
Location
- Region: Clarkesville
Financial & listing details
- Price per square foot: $291/sqft
- Tax assessed value: $528,260
- Annual tax amount: $5,737
- Date on market: 6/26/2026
- Cumulative days on market: 11 days
- Electric utility on property: Yes
- Road surface type: Gravel
Estimated market value
$532,000
$505,000 - $559,000
$1,541/mo
Price history
| Date | Event | Price |
|---|---|---|
| 6/26/2026 | Listed for sale | $560,000-6.7%$291/sqft |
Source: | ||
| 3/1/2024 | Listing removed | $599,900$312/sqft |
Source: | ||
| 1/29/2024 | Price change | $599,900-4%$312/sqft |
Source: | ||
| 12/15/2023 | Price change | $625,000-3.8%$325/sqft |
Source: | ||
| 11/26/2023 | Price change | $650,000-3.7%$338/sqft |
Source: | ||
| 10/23/2023 | Listed for sale | $675,000+299.4%$351/sqft |
Source: | ||
| 6/9/2023 | Sold | $169,000+5.7%$88/sqft |
Source: Public Record Report a problem | ||
| 5/28/2023 | Pending sale | $159,900$83/sqft |
Source: | ||
| 5/23/2023 | Listed for sale | $159,900$83/sqft |
Source: | ||
Public tax history
| Year | Property taxes | Tax assessment |
|---|---|---|
| 2024 | $5,104 +172.7% | $211,304 +126.1% |
| 2023 | $1,872 | $93,450 -16.4% |
| 2022 | -- | $111,780 +7.6% |
| 2021 | -- | $103,896 +9.6% |
| 2020 | -- | $94,784 |
| 2019 | $2,481 | $94,784 -60% |
| 2018 | $2,481 | $236,960 +163.5% |
| 2017 | $2,481 +5% | $89,920 -60% |
| 2016 | $2,363 +3.1% | $224,800 |
| 2015 | $2,293 +0.8% | $224,800 +1.4% |
| 2014 | $2,275 | $221,620 +150% |
| 2013 | $2,275 | $88,648 -60% |
| 2012 | -- | $221,620 -3.3% |
| 2011 | -- | $229,080 -2.1% |
| 2010 | -- | $233,960 |
Find assessor info on the county website
Monthly payment
Est. payment$--/mo
Payment breakdown
Explore the cost of this home by adjusting the details. Changes won't be saved.All calculations are estimates and provided by Zillow, Inc. for informational purposes only. Actual amounts may vary.
HOA fees may include property taxes on listings classified as Co-Ops. Contact the listing agent and/or owner for fee details.
Mortgage interest rates are dependent on a number of factors, including credit score, down payment, and repayment length. Interest rate data provided by Zillow Group Marketplace, Inc. as of 1/1/1970 from various mortgage lenders with which we have lead or other similar arrangements; the Estimated Payment is an average of those rates.
See how much you could borrow to make a competitive offer.
Climate risks
Neighborhood: 30523
Getting around
0 / 100
Car-DependentNearby schools
GreatSchools rating
- 7/10Fairview Elementary SchoolGrades: PK-5Distance: 6.8 mi
- 8/10North Habersham Middle SchoolGrades: 6-8Distance: 6.5 mi
- NAHabersham Success AcademyGrades: 6-12Distance: 10.1 mi
Schools provided by the listing agent
- Elementary: Fairview - Habersham
- Middle: North Habersham
- High: Habersham Central
Source: FMLS GA. This data may not be complete. We recommend contacting the local school district to confirm school assignments for this home.
A local agent can set up tours, give advice and negotiate with sellers.
- Georgia
- Habersham County
- Clarkesville
- 30523
- 465 Waters Edge Dr