Skip main navigation
Off market
Street View
  • $759,200

    465 Whitney Ave, Trumbull, CT 06611

    4beds
    2,980sqft
    SingleFamily
    Built in 1953
    0.9 Acres Lot
    $759,200 Zestimate®
    $255/sqft
    $4,626 Estimated rent

    Home value

    $759,200

    $714,000 - $812,000

    $4,626/mo

    Zestimate® history
    Loading
    Loading...

    Owner options

    List your home for rent

    $4,626/mo

    Rent Zestimate®

    Find your next renter with Zillow Rental Manager. Plus, with online applications, you can quickly screen prospective tenants – for free.

    Learn more

    $4,626/mo

    Rent Zestimate®

    Refinance and save

    $5,099/mo

    Est. payment

    Refinancing to a lower rate could help reduce your monthly payments and save thousands over the life of the loan.

    See today's rates

    $5,099/mo

    Est. payment

    Explore your selling options

    Work with a Zillow partner agent

    Leverage their expertise and Zillow's premium Showcase listings to get your home seen by more buyers.

    Get started

    List with your own agent

    Get your home in front of millions of buyers by listing it on Zillow.

    Learn how to do it

    Sell it yourself

    Take full control of how buyers see your home on Zillow by listing For Sale by Owner (FSBO).

    List your home

    What's special

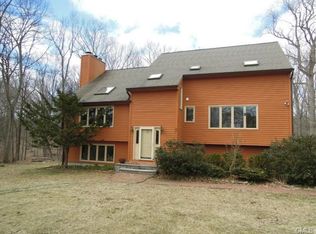
    ATTENTION - THIS IS NOT A DRIVE-BY! Charm abounds in this spacious,beautifully maintained Daniels Farm area Cape Cod 4 bedroom, 2 bath home with loads of room for an extended family. The property is situated on a level, park-like .90 acre, is updated throughout and shows pride of ownership. A large living room with fireplace (gas log insert) opens to a fully updated kitchen with tile floor, granite counter tops, stainless appliances (incl. electric range with double oven), newly tiled back splash and large peninsula with seating. You'll have plenty of room to entertain family and friends in the spacious formal dining room with direct access to a multi-tier deck and above-ground pool. There is a large first-floor bedroom, which can also be used as a den, with a full bath conveniently nearby. The upstairs has three bedrooms (all with walk-in closets) and another large updated full bath, as well as a separate laundry room. A huge walk-in attic with shelving provides loads of extra storage space and completes the second floor layout. As an added bonus, the lower level has an in-law/accessory apartment with separate entrance, large tiled eat-in kitchen with white cabinetry and full-size appliances, a full bath with shower stall and a generously sized living room. The carpeted bedroom has two closets (one is a walk-in), and there is an additional laundry and workbench in the large adjacent storage area.

    This property is off market, which means it's not currently listed for sale or rent on Zillow. This may be different from what's available on other websites or public sources.

    Facts & features

    Interior

    Bedrooms & bathrooms
    • Bedrooms: 4
    • Bathrooms: 3
    • Full bathrooms: 3
    Heating
    • Other, Electric, Gas
    Cooling
    • Central
    Appliances
    • Included: Dishwasher, Dryer, Microwave, Range / Oven, Refrigerator, Washer
    • Laundry: Upper Level, Lower Level, Upper level and basement
    Features
    • Open Floorplan
    • Doors: Storm Door(s)
    • Windows: Thermopane Windows
    • Basement: Unfinished
    • Attic: Storage
    • Has fireplace: Yes
    Interior area
    • Total interior livable area: 2,980 sqft
    • Finished area below ground: 700

    Property

    Parking
    • Total spaces: 2
    • Parking features: Garage - Detached
    Features
    • Patio & porch: Deck, Porch
    • Exterior features: Shingle (Not Wood), Stone
    • Pool features: Above Ground, Vinyl, Fenced
    • Waterfront features: Not Applicable
    Lot
    • Size: 0.90 Acres
    • Features: Level, Cleared
    Details
    • Parcel number: TRUMMF03L00009U000
    • Zoning: R

    Construction

    Type & style
    • Home type: SingleFamily
    • Architectural style: CAPE COD
    Materials
    • Roof: Asphalt
    Condition
    • Year built: 1953

    Utilities & green energy

    • Sewer: Septic Tank
    • Water: Public Water Connected

    Community & neighborhood

    Community
    • Community features: Fitness Center
    Location
    • Region: Trumbull

    HOA & financial

    Other financial information
    • Total actual rent: 429900

    Other

    Other facts
    • Sewer: Septic Tank
    • Appliances: Dishwasher, Refrigerator, Microwave, Washer, Electric Range, Instant Hot Water, Electric Dryer
    • FireplaceYN: true
    • Roof: Asphalt
    • GarageYN: true
    • Basement: Partially Finished, Heated, Walk-Out Access, Interior Entry, Storage Space, Apartment
    • Zoning: R
    • AssociationYN: 0
    • HeatingYN: true
    • PatioAndPorchFeatures: Deck, Porch
    • CoolingYN: true
    • Heating: Natural Gas, Gas on Gas
    • FireplacesTotal: 1
    • CommunityFeatures: Tennis Court(s), Golf, Fitness Center, Lake, Park, Medical Facilities, Public Pool, Library
    • RoomsTotal: 7
    • ConstructionMaterials: Frame, Shingle Siding
    • LotFeatures: Level, Cleared
    • FoundationDetails: Block
    • PoolFeatures: Above Ground, Vinyl, Fenced
    • Cooling: Central Air
    • ExteriorFeatures: Lighting, Stone Wall
    • ParkingFeatures: Detached Garage, Paved
    • DoorFeatures: Storm Door(s)
    • ArchitecturalStyle: CAPE COD
    • Attic: Storage
    • LaundryFeatures: Upper Level, Lower Level, Upper level and basement
    • BelowGradeFinishedArea: 700
    • YearBuiltSource: Public Records
    • InteriorFeatures: Open Floorplan
    • WindowFeatures: Thermopane Windows
    • WaterSource: Public Water Connected
    • WaterfrontFeatures: Not Applicable
    • TotalActualRent: 429900.00
    • MlsStatus: Show

    Price history

    DateEventPrice
    6/17/2020Sold$431,900+0.5%$145/sqft
    Source: Smart MLS #170282377 Report a problem
    3/20/2020Pending sale$429,900$144/sqft
    Source: Coldwell Banker Realty - Trumbull Office #170282377 Report a problem
    3/17/2020Listed for sale$429,900+9.7%$144/sqft
    Source: Coldwell Banker Residential Brokerage #170282377 Report a problem
    5/31/2002Sold$392,000+37.5%$132/sqft
    Source: Smart MLS #98122403 Report a problem
    10/14/1999Sold$285,000$96/sqft
    Source: Smart MLS #98049887 Report a problem

    Public tax history

    YearProperty taxesTax assessment
    2025$11,439 +2.8%$309,820
    2024$11,126 +1.6%$309,820
    2023$10,946 +1.6%$309,820
    2022$10,771 +12.9%$309,820 +18.6%
    2021$9,544 +1.9%$261,170
    2020$9,363 +2.5%$261,170
    2018$9,132 +2.1%$261,170
    2017$8,948 0%$261,170 -0.9%
    2015$8,949 +2.2%$263,500
    2014$8,756 +3.5%$263,500
    2013$8,461 +4.6%$263,500
    2012$8,092 -5.1%$263,500 -20.7%
    2011$8,527 +2.5%$332,300
    2010$8,321 +4%$332,300
    2009$7,998 +0.9%$332,300
    2008$7,929 +4.4%$332,300
    2007$7,593 +2.1%$332,300
    2006$7,440 +21.2%$332,300 +69.9%
    2005$6,137 +6.3%$195,630
    2004$5,775 +7%$195,630 0%
    2003$5,395 +14.9%$195,700 +0.1%
    2001$4,694 +16.7%$195,600 +29.8%
    2000$4,024 +6.8%$150,710
    1999$3,768 $150,710

    Find assessor info on the county website

    Neighborhood: Daniels Farm

    Nearby schools

    GreatSchools rating
    Schools provided by the listing agent
    • Elementary: Daniels Farm
    • High: Trumbull

    Source: The MLS. This data may not be complete. We recommend contacting the local school district to confirm school assignments for this home.

    Get pre-qualified for a loan
    At Zillow Home Loans, we can pre-qualify you in as little as 5 minutes with no impact to your credit score.

    An equal housing lender. NMLS #10287.

    Sell for more on Zillow
    Get a Zillow Showcase℠ listing at no additional cost and you could sell for .
    $759,200
    2% more
    +$15,184
    With Zillow Showcase(estimated)
    $774,384