Skip main navigation
Sold for $445,000
  • $445,000

    465 Winebrook Way, Fountain, CO 80817

    4beds
    2,102sqft
    Single Family Residence
    Built in 2005
    5,514 Square Feet Lot
    $455,900 Zestimate®
    $212/sqft
    $2,481 Estimated rent

    Home value

    $455,900

    $433,000 - $479,000

    $2,481/mo

    Zestimate® history
    Loading
    Loading...

    Owner options

    List your home for rent

    $2,481/mo

    Rent Zestimate®

    Find your next renter with Zillow Rental Manager. Plus, with online applications, you can quickly screen prospective tenants – for free.

    Learn more

    $2,481/mo

    Rent Zestimate®

    Refinance and save

    $2,546/mo

    Est. payment

    Refinancing to a lower rate could help reduce your monthly payments and save thousands over the life of the loan.

    See today's rates

    $2,546/mo

    Est. payment

    Explore your selling options

    Work with a Zillow partner agent

    Leverage their expertise and Zillow's premium Showcase listings to get your home seen by more buyers.

    Get started

    List with your own agent

    Get your home in front of millions of buyers by listing it on Zillow.

    Learn how to do it

    Sell it yourself

    Take full control of how buyers see your home on Zillow by listing For Sale by Owner (FSBO).

    List your home

    What's special

    Dining spaceLovely mountain viewsPrimary suiteWelcoming covered front porchStainless steel appliancesDeep soaking tubLuxury laminate plank flooring
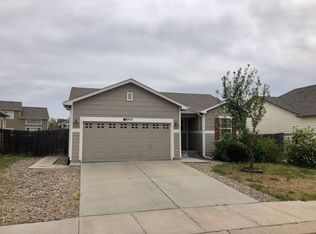
    Charming 4-bedroom home tucked away on a quiet cul-de-sac and featuring a welcoming covered front porch. As you step inside, you’re greeted by a bright and airy living room with 9+ feet ceilings and tons of natural light. The main level offers an open and functional layout with a spacious living area, dining space, kitchen, and convenient half bath. The kitchen is well-equipped with stainless steel appliances, a pantry, new quartz countertops, and a dining area with sliding glass doors that lead to a generous 16x16 deck, perfect for relaxing or entertaining outdoors. The Refrigerator, and garbage disposal have been recently updated, along with the entire main level features newer durable, and stylish luxury laminate plank flooring. Upstairs, you’ll find the primary suite along with two additional bedrooms, a full bathroom, and a versatile loft/nook that works well as a home office, study space, or reading corner. The primary bedroom includes its own private bathroom, deep soaking tub, large vanity, closet, and lovely mountain views. The finished basement expands the living space with a cozy family room, an additional non-conforming bedroom, and a 3/4 bathroom—ideal for guests or extended stays. The basement has also been freshly painted, giving it a clean, updated feel. Additional benefits include fully paid-off solar panels that help reduce energy costs and no HOA restrictions. The home is conveniently located just minutes from I-25, Fort Carson, the Powers Corridor, and a variety of shopping and dining options. Residents of the Heritage neighborhood also enjoy several nearby parks and access to connecting walking trails for outdoor recreation.

    Zillow last checked:

    Listing updated:

    Listed by:

    Laura Marshall ABR GRI MRP SRS 719-761-3630,

    Keller Williams Partners

    Bought with:

    Erin Ryan

    Real Broker, LLC DBA Real

    Source: elevateMLS,MLS#: 1271211MLS Logo

    Facts & features

    Interior

    Bedrooms & bathrooms
    • Bedrooms: 4
    • Bathrooms: 4
    • Full bathrooms: 2
    • 3/4 bathrooms: 1
    • 1/2 bathrooms: 1
    Other
    • Level: Upper
    • Area: 182 Square Feet
    • Dimensions: 14 x 13
    Heating
    • Forced Air, Natural Gas
    Cooling
    • Ceiling Fan(s), Central Air
    Appliances
    • Included: 220v in Kitchen, Dishwasher, Disposal, Microwave, Range, Refrigerator
    • Laundry: Main Level
    Features
    • 6-Panel Doors, 9Ft + Ceilings, Great Room, Pantry
    • Flooring: Carpet, Vinyl/Linoleum, Luxury Vinyl
    • Windows: Window Coverings
    • Basement: Full,Partially Finished
    • Has fireplace: No
    • Fireplace features: None
    Interior area
    • Total structure area: 2,102
    • Total interior livable area: 2,102 sqft
    • Finished area above ground: 1,415
    • Finished area below ground: 687

    Property

    Parking
    • Total spaces: 2
    • Parking features: Attached, Garage Door Opener, Concrete Driveway
    • Attached garage spaces: 2
    Features
    • Levels: Two
    • Stories: 2
    • Patio & porch: Wood Deck
    • Fencing: Back Yard
    • Has view: Yes
    • View description: Mountain(s), View of Pikes Peak
    Lot
    • Size: 5,514 Square Feet
    • Features: Cul-De-Sac, Level
    Details
    • Additional structures: Storage
    • Parcel number: 5532123045
    • Other equipment: Sump Pump

    Construction

    Type & style
    • Home type: SingleFamily
    • Property subtype: Single Family Residence
    Materials
    • Fiber Cement, Framed on Lot, Frame
    • Roof: Composite Shingle
    Condition
    • Existing Home
    • New construction: No
    • Year built: 2005
    Details
    • Builder name: Richmond Am Hm

    Utilities & green energy

    • Water: Municipal
    • Utilities for property: Cable Available, Electricity Connected, Natural Gas Connected, Solar

    Community & HOA

    Location
    • Region: Fountain

    Financial & listing details

    • Price per square foot: $212/sqft
    • Tax assessed value: $432,018
    • Annual tax amount: $1,599
    • Date on market: 3/13/2026
    • Listing terms: Cash,Conventional,FHA,VA Loan
    • Electric utility on property: Yes

    Price history

    DateEventPrice
    4/9/2026Sold$445,000$212/sqft
    Source: elevateMLS #1271211 Report a problem
    3/15/2026Pending sale$445,000$212/sqft
    Source: elevateMLS #1271211 Report a problem
    3/13/2026Listed for sale$445,000+9.1%$212/sqft
    Source: elevateMLS #1271211 Report a problem
    6/9/2023Sold$408,000-3.3%$194/sqft
    Source: Public Record Report a problem
    4/30/2023Contingent$422,000$201/sqft
    Source: elevateMLS #9549957 Report a problem
    4/26/2023Listed for sale$422,000+96.4%$201/sqft
    Source: elevateMLS #9549957 Report a problem
    7/19/2012Listing removed$1,200$1/sqft
    Source: RE/MAX ADVANTAGE #717597 Report a problem
    7/2/2012Listed for rent$1,200$1/sqft
    Source: RE/MAX ADVANTAGE #717597 Report a problem
    3/20/2009Listing removed$214,900$102/sqft
    Source: RE/MAX Advantage Realty, Inc #432454 Report a problem
    2/15/2009Price change$214,900-3.8%$102/sqft
    Source: RE/MAX Advantage Realty, Inc #432454 Report a problem
    1/1/2009Listed for sale$223,500+10.3%$106/sqft
    Source: RE/MAX Advantage Realty, Inc #432454 Report a problem
    3/6/2006Sold$202,600$96/sqft
    Source: Public Record Report a problem

    Public tax history

    YearProperty taxesTax assessment
    2024$1,490 +69.7%$28,940
    2023$878 +6.7%$28,940 +38.9%
    2022$823 $20,830 -2.8%
    2021-- $21,440 +14.4%
    2020$1,101 +1.8%$18,740
    2019$1,082 +20.2%$18,740 +14.7%
    2018$900 -7.6%$16,340 +7.1%
    2017$974 +8.3%$15,260 +2.6%
    2016$900 +2.5%$14,880
    2015$878 +6.2%$14,880 +5.8%
    2014$827 $14,060
    2013-- --
    2012-- $14,480
    2011$949 $14,480 -13.4%
    2010-- $16,720
    2009-- $16,720 +5.6%
    2008-- $15,840
    2006-- $15,840 +5362.1%
    2004-- $290
    Find assessor info on the county website

    Neighborhood: 80817

    Nearby schools

    GreatSchools rating
    Schools provided by the listing agent
    • Elementary: Eagleside
    • Middle: Fountain
    • High: Fountain/Ft Carson
    • District: Ftn/Ft Carson 8

    Source: elevateMLS. This data may not be complete. We recommend contacting the local school district to confirm school assignments for this home.

    Get a cash offer in 3 minutes
    Find out how much your home could sell for in as little as 3 minutes with a no-obligation cash offer.
    Estimated market value
    $455,900
    Get a cash offer in 3 minutes
    Find out how much your home could sell for in as little as 3 minutes with a no-obligation cash offer.
    Estimated market value
    $455,900