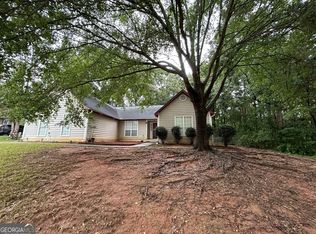
Nestled in this lovely James Crossing Estates community is this beautifully maintained 4 bedrooms, 2.5 bathrooms on an unfinished basement. This 3 sided brick home has an open concept layout that creates a seamless flow between the inviting formal living room, dining room, family room and kitchen. The breakfast area has a well appointed kitchen with granite counters tops, breakfast bar, pantry and stainless steel appliances. The owner's suite offers a luxurious sitting area, huge walk-in closet with the bathroom featuring his and her separate vanities, jetted tub and separate shower. The additional 3 bedrooms are spacious and have large closets too. The inviting family room has a lovely fireplace and view to the kitchen great for those many memorable family moments and everyday living. Enjoy peace of mind with a new roof that has been replaced approximately six months ago, HVAC replaced a year ago, fresh interior and exterior paint within the last six months and new hardwood flooring in the family room and hardwood resurfaced flooring in the formal rooms as well. The unfinished basement can be completed to your pleasure. Step out to the beautiful deck overseeing your open back yard also great for entertaining, pets, family and great out door fun. Enjoy the benefits of a voluntary HOA in a well maintained community. Conveniently located near shopping, dining, parks, hospitals, and major highways. What are you waiting for Come home!!
Active
$489,000
465 Young James Cir, Stockbridge, GA 30281
4beds
2,895sqft
Single Family Residence
Built in 2005
1.04 Acres Lot
$480,100 Zestimate®
$169/sqft
$21/mo HOA
What's special
New roofOpen concept layoutFamily roomStainless steel appliancesDining roomBreakfast barSeparate shower
- 17 days
- 399
- 20
Zillow last checked:
Listing updated:
Listed by:
Neita Jones 404-516-5537,
BHGRE Metro Brokers
Source: GAMLS,MLS#: 10844781
Facts & features
Interior
Bedrooms & bathrooms
- Bedrooms: 4
- Bathrooms: 3
- Full bathrooms: 2
- 1/2 bathrooms: 1
Rooms
- Room types: Laundry, Family Room
Heating
- Central, Forced Air
Cooling
- Ceiling Fan(s), Central Air, Dual, Electric
Appliances
- Included: Dishwasher, Electric Water Heater, Microwave, Oven/Range (Combo), Refrigerator
- Laundry: In Hall
Features
- Double Vanity, Other
- Flooring: Carpet, Hardwood, Tile
- Basement: Full
- Number of fireplaces: 1
- Common walls with other units/homes: No Common Walls
Interior area
- Total structure area: 2,895
- Total interior livable area: 2,895 sqft
- Finished area above ground: 2,895
- Finished area below ground: 0
Property
Parking
- Total spaces: 2
- Parking features: Garage
- Has garage: Yes
Features
- Levels: Two
- Stories: 2
Lot
- Size: 1.04 Acres
- Features: Sloped
Details
- Parcel number: 046H01061000
Construction
Type & style
- Home type: SingleFamily
- Architectural style: Traditional
- Property subtype: Single Family Residence
Materials
- Wood Siding
- Roof: Other
Condition
- Resale
- New construction: No
- Year built: 2005
Details
- Warranty included: Yes
Utilities & green energy
- Electric: 220 Volts
- Sewer: Septic Tank
- Water: Public
- Utilities for property: Cable Available, Electricity Available, Natural Gas Available, Phone Available
Community & HOA
Community
- Features: Street Lights
- Subdivision: JAMES CROSSING ESTES
HOA
- Has HOA: Yes
- Services included: Other
- HOA fee: $250 annually
Location
- Region: Stockbridge
Financial & listing details
- Price per square foot: $169/sqft
- Tax assessed value: $461,600
- Annual tax amount: $7,374
- Date on market: 9/11/2026
- Cumulative days on market: 18 days
- Listing agreement: Exclusive Right To Sell
- Electric utility on property: Yes
Estimated market value
$480,100
$456,000 - $504,000
$2,592/mo
Price history
| Date | Event | Price |
|---|---|---|
| 9/11/2026 | Listed for sale | $489,000-1.2%$169/sqft |
Source:  GAMLS #10844781 Report a problem GAMLS #10844781 Report a problem | ||
| 9/1/2026 | Listing removed | $495,000$171/sqft |
Source: GAMLS #10676824 Report a problem | ||
| 7/31/2026 | Price change | $495,000-4.6%$171/sqft |
Source: GAMLS #10676824 Report a problem | ||
| 1/21/2026 | Listed for sale | $519,000+29.8%$179/sqft |
Source: GAMLS #10676824 Report a problem | ||
| 3/11/2022 | Sold | $400,000$138/sqft |
Source: Public Record Report a problem | ||
| 1/18/2022 | Pending sale | $400,000$138/sqft |
Source: GAMLS #10013908 Report a problem | ||
| 1/17/2022 | Listed for sale | $400,000+53.7%$138/sqft |
Source: GAMLS #10013908 Report a problem | ||
| 5/13/2020 | Sold | $260,300-18.7%$90/sqft |
Source: Public Record Report a problem | ||
| 2/15/2020 | Listing removed | $1,825$1/sqft |
Source: Advantage Property Management Report a problem | ||
| 2/7/2020 | Price change | $1,825-2.7%$1/sqft |
Source: Advantage Property Management Report a problem | ||
| 1/24/2020 | Listed for rent | $1,875$1/sqft |
Source: Advantage Property Management Report a problem | ||
| 12/3/2019 | Listing removed | $320,000$111/sqft |
Source: Drake Realty, Inc. #8635834 Report a problem | ||
| 11/21/2019 | Listed for sale | $320,000$111/sqft |
Source: Drake Realty, Inc. #8635834 Report a problem | ||
| 11/13/2019 | Pending sale | $320,000-3%$111/sqft |
Source: Drake Realty, Inc. #8635834 Report a problem | ||
| 10/29/2019 | Price change | $329,900-5.7%$114/sqft |
Source: Drake Realty, Inc. #8635834 Report a problem | ||
| 8/6/2019 | Listed for sale | $349,900+52.1%$121/sqft |
Source: Drake Realty, Inc. #8635834 Report a problem | ||
| 4/6/2012 | Listing removed | $230,000$79/sqft |
Source: Drake Realty of Greater Atlanta, Inc. #03135246 Report a problem | ||
| 10/10/2011 | Listed for sale | $230,000-37.8%$79/sqft |
Source: Drake Realty of Greater Atlanta, Inc. #03135246 Report a problem | ||
| 5/24/2006 | Sold | $369,900+1175.5%$128/sqft |
Source: Public Record Report a problem | ||
| 8/29/2001 | Sold | $29,000$10/sqft |
Source: Public Record Report a problem | ||
Public tax history
| Year | Property taxes | Tax assessment |
|---|---|---|
| 2025 | $7,374 +6.8% | $184,640 +7.4% |
| 2024 | $6,906 +11.2% | $171,920 +7.4% |
| 2023 | $6,212 +8.3% | $160,000 +8.4% |
| 2022 | $5,738 +14.5% | $147,640 +14.7% |
| 2021 | $5,013 +2.7% | $128,720 +2.8% |
| 2020 | $4,879 +19.9% | $125,240 +20.3% |
| 2019 | $4,069 +8.8% | $104,120 +9% |
| 2018 | $3,740 +189.1% | $95,560 +10.1% |
| 2016 | $1,294 +14.3% | $86,800 +5.6% |
| 2015 | $1,133 -0.7% | $82,160 +0.5% |
| 2014 | $1,141 | $81,760 |
| 2013 | -- | -- |
| 2012 | -- | -- |
| 2011 | -- | -- |
| 2010 | -- | -- |
| 2009 | -- | -- |
| 2008 | $4,361 +0.3% | -- |
| 2007 | $4,348 +594.4% | $141,760 +76.8% |
| 2005 | $626 | $80,160 +401% |
| 2004 | $626 +29.1% | $16,000 +29% |
| 2003 | $485 +11.7% | $12,400 +8.8% |
| 2002 | $434 | $11,400 |
Find assessor info on the county website
Monthly payment
Est. payment
Payment breakdown
Explore the cost of this home by adjusting the details. Changes won't be saved.Climate risks
Neighborhood: 30281
Nearby schools
Schools provided by the listing agent
- Elementary: Cotton Indian
- Middle: Austin Road
- High: Stockbridge
Source: GAMLS. This data may not be complete. We recommend contacting the local school district to confirm school assignments for this home.
- $448,4003 bd3 ba3.4k sqft461 Young James Cir, Stockbridge, GA 30281Off Market
- $50,000-- bd-- ba-- sqft469 Young James Cir, Stockbridge, GA 30281Off Market
- $529,5005 bd3 ba3.1k sqft501 James Ridge Ln, Stockbridge, GA 30281Off Market
- $489,8004 bd4 ba5.1k sqft457 Young James Cir, Stockbridge, GA 30281Off Market
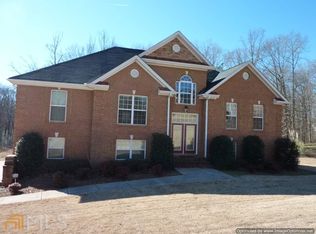
Similar homes
- $410,0004 bd3 ba2.4k sqft125 Centennial Dr, Stockbridge, GA 30281Active
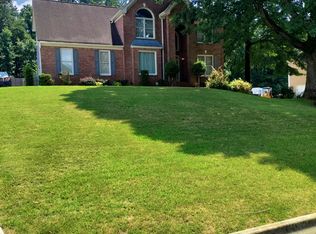
 MLS ID #10803315, Barbara A Williams, Johnson Real Estate Agency. GAMLS
 - $500,0005 bd4 ba4k sqft1476 Harlequin Way, Stockbridge, GA 30281Active
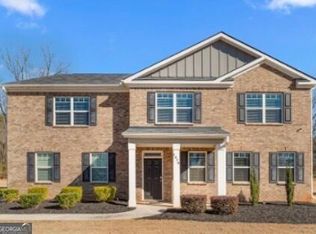 MLS ID #10817383, Rewa Berry, eXp Realty. GAMLS
 - $375,0005 bd4 ba2.7k sqft155 Summer Leigh Dr, Stockbridge, GA 30281Active
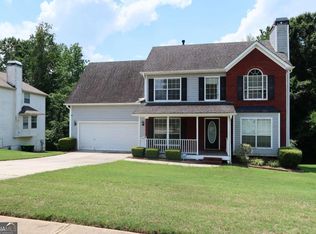 MLS ID #10788142, Shanae Reece, Keller Williams Realty PeachtreeRoad. GAMLS
 - $265,9004 bd2 ba1.8k sqft113 Timberwood Dr, Stockbridge, GA 30281Active
 MLS ID #10813986, Patti Martinez, Keller Williams Realty Atl. Partners. GAMLS
 - $495,0006 bd4 ba2.8k sqft3945 Glen Park Dr, Lithonia, GA 30038For Sale
 MLS ID #7643668, Stanley Love, Shaddai Investments Real Estate, LLC.. FMLS GA
 - $449,0004 bd3 ba3.1k sqft855 Archie Dr, McDonough, GA 30252ActiveMLS ID #10839017, Mark Spain, Mark Spain Real Estate. GAMLS
- $549,9996 bd5 ba3.9k sqft101 Talon Pl, McDonough, GA 30253ActiveMLS ID #10812736, Margo Gore-Berry, Georgia Dream Homes Realty. GAMLS
- $543,0004 bd4 ba3.5k sqft220 Butterfield Ln, Fayetteville, GA 30214ActiveMLS ID #10840134, Donell Henderson, eXp Realty. GAMLS
- $524,5005 bd4 ba4.1k sqft440 Nora Dr, Fayetteville, GA 30215ActiveMLS ID #10846661, Maria Covaci-Druhora, eXp Realty. GAMLS
- $374,9004 bd3 ba2.3k sqft3860 Brookview Point, Decatur, GA 30034ActiveMLS ID #10797900, Angellet Minard, Mahogany Real Estate LLC. GAMLS
- $410,0004 bd3 ba2.6k sqft1140 Foxcroft Dr, Morrow, GA 30260ActiveMLS ID #10770697, Tuoi Nguyen, Giason Realty. GAMLS
- $518,0004 bd3 ba2.7k sqft3790 Belle Glade Trl W, Snellville, GA 30039ActiveMLS ID #10721402, Linda A McIntosh, BHGRE Metro Brokers. GAMLS
- $495,0005 bd3 ba3.3k sqft4050 Madison Acres Dr, Locust Grove, GA 30248ActiveMLS ID #10795905, Mysti Knox, BHGRE Metro Brokers. GAMLS
- $429,4005 bd3 ba3.3k sqft390 Lake Ridge Ct, McDonough, GA 30253ActiveMLS ID #10785158, Bibi S Persaud, Maximum One Realtor Partners. GAMLS
- $524,9995 bd4 ba4.2k sqft807 Reagan Dr NW, Conyers, GA 30012ActiveMLS ID #10836763, Nicole Thornton, Century 21 Results. GAMLS
- $465,0003 bd3 ba2k sqft11524 Summer Trce, Hampton, GA 30228ActiveMLS ID #10782734, Nallely Arias Vallejo, Southern Classic Realtors. GAMLS
- $569,0004 bd4 ba3.5k sqft1128 Charleston Rdg, McDonough, GA 30252ActiveMLS ID #10742365, Robyn Binger, Noble Fig Realty. GAMLS
- $380,0004 bd3 ba3.2k sqft171 Wilson Dr, McDonough, GA 30252ActiveMLS ID #10852614, Donna Cade, BHGRE Metro Brokers. GAMLS
- $339,9995 bd3 ba2.5k sqft676 Whitman Ln, Stockbridge, GA 30281ActiveMLS ID #10713122, Brittany Hardy, Realty ONE Group Terminus. GAMLS
