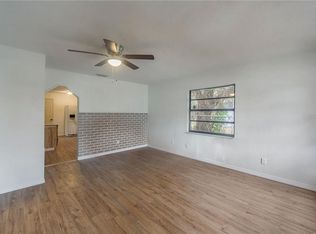
Suppose you have looked at new construction homes in St Petersburg and are drawn to mid-century modern architecture. In that case, we assume you already know the award-winning builder, Kasper Modern, widely regarded as the Burg's premier mid-century modern builder and featured on HGTV. The home boasts 3 bedrooms, 2 bathrooms, and a 1 car garage. You will find abundant natural light pouring through the oversized, impact-rated windows, emphasizing the architectural lines and high-end finishes. The open-concept living room/kitchen/dining area is fantastic for entertaining, with vaulted ceilings and wood plank LVP flooring. The focal point (as in most Kasper Modern homes) is the sleek kitchen, boasting custom cabinetry, beautiful quartz countertops, stainless steel appliances, all accented by a unique backsplash. The primary suite is recessed at the rear of the property, providing an extra level of privacy. The suite features a walk-in closet, and the bathroom boasts an oversized shower, custom vanity, and accent tile work. The 2nd and 3rd bedrooms both have well-appointed closets and share the guest bathroom, featuring a tub/shower combo, a custom vanity, and unique tile work. In addition, there is a laundry/mud room that connects the garage to the house. Lastly, the deep yard and lanai provide the perfect spot for a morning coffee or evening wine.
Sold for $460,000
$460,000
4650 14TH AVENUE S, ST PETERSBURG, FL 33711
3beds
1,468sqft
Single Family Residence
Built in 2023
6,111 Square Feet Lot
$446,800 Zestimate®
$313/sqft
$2,888 Estimated rent
Home value
$446,800
$420,000 - $478,000
$2,888/mo
Zestimate® history
Owner options
List your home for rent
$2,888/mo
Rent Zestimate®
Find your next renter with Zillow Rental Manager. Plus, with online applications, you can quickly screen prospective tenants – for free.
$2,888/mo
Rent Zestimate®
Refinance and save
$3,197/mo
Est. payment
Refinancing to a lower rate could help reduce your monthly payments and save thousands over the life of the loan.
$3,197/mo
Est. payment
Explore your selling options
Work with a Zillow partner agent
Leverage their expertise and Zillow's premium Showcase listings to get your home seen by more buyers.
Get startedList with your own agent
Get your home in front of millions of buyers by listing it on Zillow.
Learn how to do itSell it yourself
Take full control of how buyers see your home on Zillow by listing For Sale by Owner (FSBO).
List your homeWhat's special
Guest bathroomAbundant natural lightOversized impact-rated windowsDeep yardBeautiful quartz countertopsHigh-end finishesAccent tile work
Zillow last checked:
Listing updated:
Listed by:
James Silver 813-786-0330,
COMPASS FLORIDA LLC 727-339-7902,
Taylor Welch 727-773-5202,
COMPASS FLORIDA LLC
Bought with:
DJ Soucy, Jr, 3399419
COMPASS FLORIDA LLC
Source: Stellar MLS,MLS#: TB8309280 Originating MLS: Suncoast Tampa
Originating MLS: Suncoast Tampa
Facts & features
Interior
Bedrooms & bathrooms
- Bedrooms: 3
- Bathrooms: 2
- Full bathrooms: 2
Primary bedroom
- Features: Built-in Closet
- Level: First
- Area: 210 Square Feet
- Dimensions: 14x15
Bedroom 1
- Features: Built-in Closet
- Level: First
- Area: 144 Square Feet
- Dimensions: 12x12
Bedroom 2
- Features: Built-in Closet
- Level: First
- Area: 144 Square Feet
- Dimensions: 12x12
Kitchen
- Level: First
- Area: 150 Square Feet
- Dimensions: 10x15
Living room
- Level: First
- Area: 195 Square Feet
- Dimensions: 13x15
Heating
- Central
Cooling
- Central Air
Appliances
- Included: Dishwasher, Disposal, Microwave, Range, Range Hood, Refrigerator
- Laundry: Inside
Features
- Ceiling Fan(s), Crown Molding, Eating Space In Kitchen, High Ceilings, Kitchen/Family Room Combo, Living Room/Dining Room Combo, Open Floorplan, Walk-In Closet(s)
- Flooring: Concrete, Other
- Doors: Sliding Doors
- Has fireplace: No
Interior area
- Total structure area: 2,057
- Total interior livable area: 1,468 sqft
Property
Parking
- Total spaces: 1
- Parking features: Alley Access, Driveway, Garage Faces Rear
- Attached garage spaces: 1
- Has uncovered spaces: Yes
- Details: Garage Dimensions: 20x14
Features
- Levels: One
- Stories: 1
- Fencing: Fenced
Lot
- Size: 6,111 Square Feet
- Dimensions: 40 x 130
Details
- Parcel number: 283116750060000310
- Special conditions: None
Construction
Type & style
- Home type: SingleFamily
- Property subtype: Single Family Residence
Materials
- Block
- Foundation: Slab
- Roof: Shingle
Condition
- Completed
- New construction: Yes
- Year built: 2023
Details
- Builder model: 22-12000106
- Builder name: Kasper Modern
Utilities & green energy
- Sewer: Public Sewer
- Water: Public
- Utilities for property: BB/HS Internet Available
Community & HOA
Community
- Pet fee: $0 monthly
- Subdivision: RIDGEWAY
HOA
- Has HOA: No
Location
- Region: Saint Petersburg
Financial & listing details
- Price per square foot: $313/sqft
- Tax assessed value: $384,467
- Annual tax amount: $1,181
- Date on market: 10/2/2024
- Cumulative days on market: 175 days
- Listing terms: Cash,Conventional,Other,VA Loan
- Ownership: Fee Simple
- Total actual rent: 0
- Road surface type: Paved
Price history
| Date | Event | Price |
|---|---|---|
| 5/6/2025 | Sold | $460,000-1.1%$313/sqft |
Source:  Stellar MLS #TB8309280 Report a problem Stellar MLS #TB8309280 Report a problem | ||
| 3/31/2025 | Pending sale | $465,000$317/sqft |
Source: Stellar MLS #TB8309280 Report a problem | ||
| 3/13/2025 | Price change | $465,000-2.1%$317/sqft |
Source: Stellar MLS #TB8309280 Report a problem | ||
| 2/14/2025 | Price change | $475,000-3.1%$324/sqft |
Source: Stellar MLS #TB8309280 Report a problem | ||
| 1/22/2025 | Price change | $490,000-0.8%$334/sqft |
Source: Stellar MLS #TB8309280 Report a problem | ||
| 12/29/2024 | Listed for sale | $494,000$337/sqft |
Source: Stellar MLS #TB8309280 Report a problem | ||
| 12/12/2024 | Listing removed | $494,000$337/sqft |
Source: Stellar MLS #TB8309280 Report a problem | ||
| 12/10/2024 | Price change | $494,000-0.2%$337/sqft |
Source: Stellar MLS #TB8309280 Report a problem | ||
| 10/30/2024 | Price change | $495,000-0.8%$337/sqft |
Source: Stellar MLS #TB8309280 Report a problem | ||
| 10/2/2024 | Listed for sale | $499,000$340/sqft |
Source: Stellar MLS #TB8309280 Report a problem | ||
| 7/29/2024 | Listing removed | -- |
Source: Stellar MLS #U8186650 Report a problem | ||
| 1/4/2024 | Listed for sale | $499,000$340/sqft |
Source: Stellar MLS #U8186650 Report a problem | ||
| 12/20/2023 | Listing removed | -- |
Source: Stellar MLS #U8186650 Report a problem | ||
| 1/10/2023 | Listed for sale | $499,000+1008.9%$340/sqft |
Source: Stellar MLS #U8186650 Report a problem | ||
| 10/25/2022 | Sold | $45,000-47.1%$31/sqft |
Source: Public Record Report a problem | ||
| 8/31/2011 | Listing removed | $695 |
Source: Tourtelot Property Management #U7502245 Report a problem | ||
| 7/16/2011 | Price change | $695-4.1% |
Source: Tourtelot Property Management #U7502245 Report a problem | ||
| 4/16/2011 | Price change | $725-6.5% |
Source: Tourtelot Property Management #7502245 Report a problem | ||
| 3/12/2011 | Price change | $775-8.8%$1/sqft |
Source: Tourtelot Property Management #7502245 Report a problem | ||
| 2/17/2011 | Listed for rent | $850$1/sqft |
Source: Tourtelot Property Management #7502245 Report a problem | ||
| 8/24/2005 | Sold | $85,000$58/sqft |
Source: Public Record Report a problem | ||
Public tax history
| Year | Property taxes | Tax assessment |
|---|---|---|
| 2025 | $7,658 +479.8% | $384,467 +475.8% |
| 2024 | $1,321 +9.6% | $66,774 +10% |
| 2023 | $1,205 +255.9% | $60,704 +2083.6% |
| 2022 | $339 +22.8% | $2,780 +10% |
| 2021 | $276 +49.9% | $2,527 +10% |
| 2020 | $184 +57% | $2,297 +10% |
| 2019 | $117 | $2,088 -74.1% |
| 2018 | $117 +41.6% | $8,074 -7.8% |
| 2017 | $83 -1.7% | $8,756 +5.6% |
| 2016 | $84 -71.9% | $8,291 -48.9% |
| 2015 | $299 +18.5% | $16,223 +34.1% |
| 2014 | $252 -13.1% | $12,095 -33.7% |
| 2013 | $290 +45.2% | $18,243 +110.7% |
| 2012 | $200 | $8,659 -41.5% |
| 2011 | -- | $14,812 -39.5% |
| 2010 | -- | $24,498 -32.8% |
| 2009 | -- | $36,470 -58.3% |
| 2008 | $1,883 | $87,400 +8% |
| 2007 | -- | $80,900 +48.7% |
| 2005 | -- | $54,400 +14% |
| 2004 | $1,159 +6.2% | $47,700 +6.7% |
| 2003 | $1,092 -6.1% | $44,700 -10.8% |
| 2002 | $1,163 | $50,100 +6.6% |
| 2001 | $1,163 +32.1% | $47,000 +32.4% |
| 2000 | $880 | $35,500 |
Find assessor info on the county website
Neighborhood: Childs Park
Nearby homes
- $300,4004 bd2 ba1.3k sqft4644 14th Ave S, Saint Petersburg, FL 33711Off Market
- $210,0002 bd1 ba672 sqft4656 14th Ave S, Saint Petersburg, FL 33711Sold

- $176,000-- bd1 ba902 sqft4638 14th Ave S, Saint Petersburg, FL 33711Off Market
- $175,6002 bd1 ba907 sqft4630 14th Ave S, Saint Petersburg, FL 33711Off Market
- $178,700-- bd2 ba1.2k sqft4645 15th Ave S, Saint Petersburg, FL 33711Off Market
- $276,7003 bd2 ba1.1k sqft4641 15th Ave S, Saint Petersburg, FL 33711Off Market
- $57,443-- bd-- ba-- sqftTifton St S, Saint petersburg, FL 33711Off Market
- $56,173-- bd-- ba-- sqft1403 Tifton St S, Saint petersburg, FL 33711Off Market
Nearby schools
GreatSchools rating
- 4/10Gulfport Montessori Elementary SchoolGrades: PK-5Distance: 0.6 mi
- 3/10Azalea Middle SchoolGrades: 6-8Distance: 4 mi
- 4/10Boca Ciega High SchoolGrades: 9-12Distance: 0.9 mi
Get a cash offer in 3 minutes
Find out how much your home could sell for in as little as 3 minutes with a no-obligation cash offer.
Estimated market value
$446,800
Get a cash offer in 3 minutes
Find out how much your home could sell for in as little as 3 minutes with a no-obligation cash offer.
Estimated market value
$446,800
- Florida
- Pinellas County
- Saint Petersburg
- 33711
- Childs Park
- 4650 14TH AVENUE S
Nearby cities
Nearby neighborhoods
Nearby zip codes
Other Saint Petersburg Topics
- Apartments for Rent in 33711
- Houses for Sale in 33711
- Houses for Rent in 33711
- 33711 Real Estate
- Saint Petersburg Condos
- Houses for Sale in Saint Petersburg
- Newest Listings in Saint Petersburg
- Saint Petersburg Home Values
- Saint Petersburg Real Estate Agents
- Saint Petersburg Refinance
- Saint Petersburg Mortgage Rates
