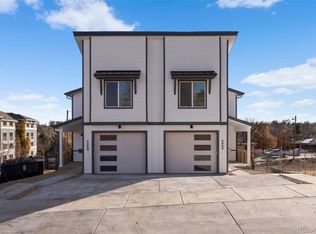
Modern, light-filled duplex offering a flexible three-level layout, attached tandem garage, and compelling investment potential in Denver’s growing West Colfax/Villa Park corridor.
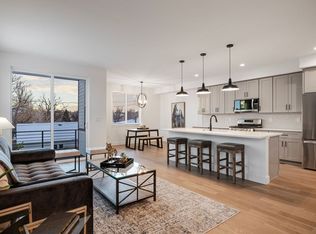
The main level is designed for entertaining, featuring an oversized kitchen island, stainless steel appliances, gas range, full pantry, dedicated dining space, and spacious great room. A powder bath and private balcony provide additional convenience.
Upstairs, the primary suite includes a walk-in closet and private bath. Two additional bedrooms, a full bath, and dedicated laundry room create a desirable layout for owner-occupants or long-term tenants.
The unfinished garden level offers significant value-add potential. An optional build-out could add a recreation room, fourth bedroom, and bathroom, increasing usable square footage and rental income. It also provides direct access to a patio and fenced backyard—an attractive amenity for tenants with pets.
For investors seeking a turnkey opportunity, the seller also owns the duplex immediately west, featuring finished garden levels. Each unit offers approximately 2,900 finished square feet, four bedrooms, and four-and-a-half bathrooms, with current rents of approximately $3,900 per month. The seller would consider selling that duplex as well, creating an opportunity to acquire neighboring properties and improve operating efficiency.
Located near Sloan’s Lake, downtown Denver, Sixth Avenue, and the RTD W Line at Perry and Knox stations. Nearby destinations include Alamo Drafthouse, Joyride Brewing Company, and Edgewater Public Market.
Ideal for an owner-occupant, house-hacking buyer, or investor seeking long-term appreciation and value-add upside. Pictures are of a similar unit.
New construction
$1,570,000
4650-4656 W 9th Avenue, Denver, CO 80204
6beds
8baths
5,800sqft
Duplex
Built in 2025
-- sqft lot
$-- Zestimate®
$271/sqft
$-- HOA
What's special
- 101 days
- 135
- 12
Zillow last checked:
Listing updated:
Listed by:
Garrett Beserra 720-560-9312 Garrett@modusrealestate.com,
MODUS Real Estate
Source: REcolorado as distributed by MLS GRID,MLS#: 7344046
Facts & features
Interior
Bedrooms & bathrooms
- Bedrooms: 6
- Bathrooms: 8
Heating
- Forced Air
Cooling
- Central Air
Appliances
- Included: Convection Oven, Cooktop, Dishwasher, Disposal, Dryer, Microwave, Oven, Range, Refrigerator, Washer
- Laundry: In Unit
Features
- Eat-in Kitchen, Entrance Foyer, High Ceilings, Kitchen Island, Open Floorplan, Quartz Counters
- Flooring: Carpet, Tile, Wood
- Basement: Unfinished,Walk-Out Access
- Has fireplace: Yes
- Fireplace features: Family Room
- Common walls with other units/homes: 1 Common Wall
Interior area
- Total structure area: 5,800
- Total interior livable area: 5,800 sqft
- Finished area above ground: 4,200
- Finished area below ground: 0
Video & virtual tour
Property
Parking
- Total spaces: 2
- Parking features: Garage - Attached
- Attached garage spaces: 2
Features
- Levels: Two
- Stories: 2
- Patio & porch: Covered, Deck, Front Porch
- Exterior features: Balcony, Private Yard, Rain Gutters
- Fencing: Full
Lot
- Size: 3,920 Square Feet
- Features: Near Public Transit, Sprinklers In Rear
Details
- Parcel number: 506614023
- Special conditions: Standard
Construction
Type & style
- Home type: MultiFamily
- Architectural style: Contemporary
- Property subtype: Duplex
- Attached to another structure: Yes
Materials
- Concrete, Frame, Wood Siding
Condition
- New Construction
- New construction: Yes
- Year built: 2025
Details
- Warranty included: Yes
Utilities & green energy
- Electric: 220 Volts in Garage
- Sewer: Public Sewer
- Water: Public
- Utilities for property: Cable Available, Electricity Connected
Community & HOA
Community
- Security: Smoke Detector(s)
- Subdivision: Villa Park
HOA
- Has HOA: No
Location
- Region: Denver
Financial & listing details
- Price per square foot: $271/sqft
- Annual tax amount: $5,152
- Date on market: 7/16/2026
- Listing terms: Cash,Conventional,FHA,VA Loan
- Exclusions: Tenant Personal Property
- Ownership: Corporation/Trust
- Tenant pays: Cable TV, Electricity, Gas, Grounds Care, Internet, Water
- Electric utility on property: Yes
Estimated market value
Not available
Estimated sales range
Not available
Not available
Price history
| Date | Event | Price |
|---|---|---|
| 7/16/2026 | Listed for sale | $1,570,000$271/sqft |
Source:  REcolorado as distributed by MLS GRID #7344046 Report a problem REcolorado as distributed by MLS GRID #7344046 Report a problem | ||
Public tax history
Tax history is unavailable.
Monthly payment
Est. payment
Payment breakdown
Explore the cost of this home by adjusting the details. Changes won't be saved.Climate risks
Neighborhood: Villa Park
Nearby schools
Schools provided by the listing agent
- Elementary: Cowell
- Middle: Strive Lake
- High: North
- District: Denver 1
Source: REcolorado as distributed by MLS GRID. This data may not be complete. We recommend contacting the local school district to confirm school assignments for this home.

Similar homes
- $1,349,9997 bd4 ba3.2k sqft1310 Wolff Street, Denver, CO 80204For Sale

 MLS ID #3194369, Ian Randall, Compass - Denver. REcolorado as distributed by MLS GRID
 - $1,595,0006 bd8 ba3.2k sqftTenn on the Park, Denver, CO 80204New Construction
 MLS ID #7325241, Taryn Westberg, Red Lodge Realty. REcolorado as distributed by MLS GRID
 - $799,0006 bd3 ba2.9k sqft1000 N Tennyson Street, Denver, CO 80204For Sale
 MLS ID #2777251, Robert Lawson, Pinnacle Real Estate Advisors. REcolorado as distributed by MLS GRID
 - $1,500,0004 bd5 ba3.3k sqft3424 W 18th Avenue, Denver, CO 80204For Sale
 MLS ID #4859327, Mitch Rivard, Your Castle Realty LLC. REcolorado as distributed by MLS GRID
 - $1,290,0004 bd5 ba3k sqft1448 Stuart Street, Denver, CO 80204New ConstructionMLS ID #9941295, Michele Gwin, RE/MAX Professionals. REcolorado as distributed by MLS GRID
- $1,250,0005 bd4 ba3.3k sqft1615 Yates Street, Denver, CO 80204For SaleMLS ID #9186491, Andy Bedard, 1 Percent Lists Front Range Realty. REcolorado as distributed by MLS GRID
- $1,499,0004 bd5 ba3.9k sqft1621 Yates Street, Denver, CO 80204New ConstructionMLS ID #6297040, Bobby Reginelli, MODUS Real Estate. REcolorado as distributed by MLS GRID
- $795,0008 bd4 ba3.5k sqft1035-1037 N Raleigh Street, Denver, CO 80204For SaleMLS ID #8995459, Andrew Goldberg, Compass - Denver. REcolorado as distributed by MLS GRID
- $1,150,0006 bd5 ba3.7k sqft1239 Newton Street, Denver, CO 80204For SaleMLS ID #4813226, Stephen Berg, 8z Real Estate. REcolorado as distributed by MLS GRID
- $1,150,0006 bd5 ba3.7k sqft1243 Newton Street, Denver, CO 80204For SaleMLS ID #8169824, Stephen Berg, 8z Real Estate. REcolorado as distributed by MLS GRID
- $1,550,0005 bd4 ba3.3k sqft4714 W Moncrieff Place, Denver, CO 80212For SaleMLS ID #6590167, Chris Lamee, Banyan Real Estate LLC. REcolorado as distributed by MLS GRID
- $1,350,0005 bd5 ba2.9k sqft1 Osceola Street, Denver, CO 80219For SaleMLS ID #5816537, Michelle Clifford, eXp Realty, LLC. REcolorado as distributed by MLS GRID
- $1,300,0005 bd4 ba5.6k sqft1178 Mariposa Street, Denver, CO 80204For SaleMLS ID #1781229, Colton Reimer, CBRE, Inc.. REcolorado as distributed by MLS GRID
- $1,575,0004 bd4 ba3.6k sqft3116 Newton Street, Denver, CO 80211For SaleMLS ID #7444005, Deviree Vallejo, LIV Sotheby's International Realty. REcolorado as distributed by MLS GRID
- $1,450,0004 bd5 ba3k sqft2425 Meade Street, Denver, CO 80211New ConstructionMLS ID #5635251, Jonathan Langer, CrestPoint Real Estate. REcolorado as distributed by MLS GRID
- $1,550,0005 bd5 ba3.8k sqft3040 W 27th Avenue, Denver, CO 80211New ConstructionMLS ID #4853572, Kimberly Austin, eXp Realty, LLC. REcolorado as distributed by MLS GRID
- $2,325,0005 bd6 ba3.5k sqft1730 Meade Street, Denver, CO 80204For SaleMLS ID #2789744, Terry Oakes, LIV Sotheby's International Realty. REcolorado as distributed by MLS GRID
- $1,495,0004 bd5 ba3.5k sqft2526 King Street, Denver, CO 80211For SaleMLS ID #8973161, Kathryn Bartic, Keller Williams Integrity Real Estate LLC. REcolorado as distributed by MLS GRID
- $1,525,0004 bd3 ba3.2k sqft2626 Java Court, Denver, CO 80211For SaleMLS ID #3735039, Jill Muller, Milehimodern. REcolorado as distributed by MLS GRID
