Skip main navigation
Off market
  • $304,700

    4650 Addax Dr, New Port Richey, FL 34653

    3beds
    1,610sqft
    Single Family Residence
    Built in 1989
    6,651 Square Feet Lot
    $304,700 Zestimate®
    $189/sqft
    $2,186 Estimated rent

    Home value

    $304,700

    $286,000 - $320,000

    $2,186/mo

    Zestimate® history
    Loading
    Loading...

    Owner options

    List your home for rent

    $2,186/mo

    Rent Zestimate®

    Find your next renter with Zillow Rental Manager. Plus, with online applications, you can quickly screen prospective tenants – for free.

    Learn more

    $2,186/mo

    Rent Zestimate®

    Refinance and save

    $2,098/mo

    Est. payment

    Refinancing to a lower rate could help reduce your monthly payments and save thousands over the life of the loan.

    See today's rates

    $2,098/mo

    Est. payment

    Explore your selling options

    Work with a Zillow partner agent

    Leverage their expertise and Zillow's premium Showcase listings to get your home seen by more buyers.

    Get started

    List with your own agent

    Get your home in front of millions of buyers by listing it on Zillow.

    Learn how to do it

    Sell it yourself

    Take full control of how buyers see your home on Zillow by listing For Sale by Owner (FSBO).

    List your home

    What's special

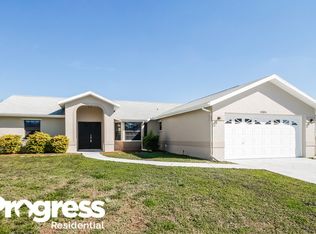
    WELCOME TO YOUR EXQUISITE HOME at 4650 Addax Dr, New Port Richey in the desirable community of Park Lake Estates. This AMAZING home features 3 bed, 2 bath, 2 car garage in a NO FLOOD, NO HOA, NO CDD zone. Key exterior features are HUGE lanai with screens & vinyl windows to protect against summer rains, cool fan with light, covered front porch, TROPICAL landscaping including mature palms, FRESH GREEN SOD, expansive driveway, outdoor lighting & a proudly waving USA flag. BONUS: The AC was replaced with a brand new unit in 9/2019. As you step inside the dedicated foyer with PRETTY pendant chandelier, you'll LOVE the laminate or tile floors, soaring ceilings & wide open floor plan. The OPEN FLOOR PLAN consists of the foyer, kitchen, dining, living & family rooms. NATURAL SUNSHINE streams through the multiple large windows ILLUMINATING the interior together with the light fixtures. The WONDERFUL kitchen features PLENTIFUL cabinets with hardware, tile backsplash, breakfast bar, pantry closet & expansive laminate counters with a built-in cutting board. The dining room has a glass chandelier & the family room has a French door leading to the SUPERB lanai. The HUGE master bedroom can easily accommodate king-size furniture & has a generous-sized walk-in closet. Melt all your troubles away in the private master bath with the SENSUAL step-in shower. The other 2 bedrooms are located on the opposite wing of the home with the guest bath in between them. All the bedrooms were recently dressed with PLUSH carpet featuring thick underlayment for a relaxing softness between your toes. The laundry room with handy utility sink can do double-duty as a storage room. The built-in cabinets, rain-bird sprinkler system, automatic door opener, attic access & side door entrance are all located in the garage. Close to great schools, restaurants, shopping centers, medical plazas, places of worship, beaches & tourist attractions make this home AN IDEAL LOCATION! MAKE THIS YOUR FUTURE HOME!

    This property is not currently displayed as for sale or rent on Zillow. This may be different from what's on other websites or public sources.
    Originating MLS: West Pasco

    Facts & features

    Interior

    Bedrooms & bathrooms
    • Bedrooms: 3
    • Bathrooms: 2
    • Full bathrooms: 2
    Heating
    • Forced air, Heat pump, Electric
    Cooling
    • Central
    Appliances
    • Included: Dishwasher, Garbage disposal, Range / Oven, Refrigerator
    • Laundry: Inside, Laundry Room
    Features
    • Ceiling Fans(s), High Ceiling(s), Open Floorplan, Split Bedroom, Walk-In Closet(s), Solid Wood Cabinets, Thermostat, Kitchen/Family Room Combo, Living Room/Dining Room Combo, Solid Surface Counters, Built in Features, Window Treatments
    • Flooring: Tile, Carpet, Laminate
    • Windows: Blinds
    Interior area
    • Structure area source: Public Records
    • Total interior livable area: 1,610 sqft

    Property

    Parking
    • Total spaces: 2
    • Parking features: Garage - Attached
    Accessibility
    • Accessibility features: Accessible Central Living Area, Accessible Common Area, Accessible Entrance, Accessible Kitchen, Central Living Area
    Features
    • Levels: One
    • Patio & porch: Patio, Porch, Screened, Covered, Front Porch, Rear Porch, Enclosed
    • Exterior features: Stucco
    Lot
    • Size: 6,651 Square Feet
    • Dimensions: 70X95
    • Features: Near Public Transit, In County, Level/Flat, Sidewalk, Street Paved, Near Golf Course, Near Marina, Cleared
    • Residential vegetation: Mature Landscaping
    Details
    • Parcel number: 142616005C000000300
    • Zoning: R4

    Construction

    Type & style
    • Home type: SingleFamily
    • Architectural style: Ranch, Florida, Patio
    • Property subtype: Single Family Residence
    Materials
    • Concrete Block
    • Roof: Asphalt
    Condition
    • Completed
    • Year built: 1989

    Utilities & green energy

    • Sewer: Public Sewer
    • Water: Public
    • Utilities for property: Electricity Connected, Sewer Connected, BB/HS Internet Available, Cable Available, Public, Street Lights, Cable Connected, Fiber Optics, Fire Hydrant, Sprinkler Meter, Water Connected
    Green energy
    • Energy efficient items: HVAC

    Community & HOA

    Community
    • Security: Smoke Detector(s)
    • Subdivision: PARK LAKE ESTATES
    HOA
    • Has HOA: Yes
    • HOA fee: $2 monthly
    Location
    • Region: New Port Richey

    Financial & listing details

    • Price per square foot: $189/sqft
    • Tax assessed value: $295,853
    • Annual tax amount: $5,191
    • Listing terms: Cash, Conventional, FHA, VA Loan
    • Ownership: Fee Simple

    Price history

    DateEventPrice
    1/5/2021Sold$232,500$144/sqft
    Source: Stellar MLS #W7828696 Report a problem
    11/27/2020Pending sale$232,500$144/sqft
    Source: FUTURE HOME REALTY #W7828696 Report a problem
    11/25/2020Listed for sale$232,500+78.6%$144/sqft
    Source: FUTURE HOME REALTY #W7828696 Report a problem
    10/6/2015Sold$130,200+0.2%$81/sqft
    Source: Public Record Report a problem
    9/15/2015Pending sale$129,900$81/sqft
    Source: Keller Williams - Clearwater #T2774930 Report a problem
    8/21/2015Listed for sale$129,900$81/sqft
    Source: KELLER WILLIAMS REALTY #T2774930 Report a problem

    Public tax history

    YearProperty taxesTax assessment
    2024$5,191 +6.1%$295,853 +1.9%
    2023$4,893 +22.7%$290,270 +21.1%
    2022$3,987 +169.5%$239,612 +99.4%
    2021$1,479 +2%$120,150 +1.4%
    2020$1,450 +2.4%$118,500 +2.3%
    2019$1,416 $115,840 +1.9%
    2018$1,416 +2.4%$113,685
    2017$1,383 +0.8%$113,685 +4.2%
    2016$1,372 -24%$109,057 +10.5%
    2015$1,805 +10.9%$98,665 +8.6%
    2014$1,629 $90,824 +15.6%
    2013-- $78,547 -7.9%
    2012-- $85,288 -10.3%
    2011-- $95,060 +1%
    2010-- $94,083 -13.5%
    2009-- $108,724 -22.9%
    2008-- $141,026 -16.5%
    2007-- $168,982 +5.3%
    2006-- $160,429 +27.4%
    2005-- $125,907 +17.3%
    2004-- $107,306 +12.4%
    2003-- $95,433 +4.6%
    2002-- $91,272 +18.7%
    2000-- $76,867 +9.4%
    1999-- $70,265
    Find assessor info on the county website

    Neighborhood: 34653

    Nearby schools

    GreatSchools rating
    Schools provided by the listing agent
    • Elementary: Deer Park Elementary-PO
    • Middle: River Ridge Middle-PO
    • High: River Ridge High-PO

    Source: The MLS. This data may not be complete. We recommend contacting the local school district to confirm school assignments for this home.

    Get a cash offer in 3 minutes
    Find out how much your home could sell for in as little as 3 minutes with a no-obligation cash offer.
    Estimated market value
    $304,700
    Get a cash offer in 3 minutes
    Find out how much your home could sell for in as little as 3 minutes with a no-obligation cash offer.
    Estimated market value
    $304,700