Experience 1st Floor Condo Living @ Beckett Green, in the heart of Owings Mills! Your new home features 2 beds, 2 baths, and a den that can be used as a 3rd bedroom or office space. Explore all of the possibilities. Ample kitchen area includes stainless steel appliances, breakfast area, and a full dining room adjacent to the kitchen. Step out onto your covered balcony which is surrounded by trees, this outdoor space provides a tranquil setting for relaxation, privacy or entertaining. Your bathrooms have been well maintained and slated for you to add any personal touches! Your new home has been loved over the years and awaits your arrival! This community is gated and a key fob is required to enter the buildings for an added layer of security. Local shopping, restaurants, and entertainment are all right around the corner including the shops at Mill Station & Foundry Row. Schedule your personal tour today!
Sold for $233,500
Street View
$233,500
4650 Alcott Way Unit 104, Owings Mills, MD 21117
2beds
1,476sqft
Condominium
Built in 2001
-- sqft lot
$239,100 Zestimate®
$158/sqft
$2,242 Estimated rent
Home value
$239,100
$218,000 - $263,000
$2,242/mo
Zestimate® history
Owner options
List your home for rent
$2,242/mo
Rent Zestimate®
Find your next renter with Zillow Rental Manager. Plus, with online applications, you can quickly screen prospective tenants – for free.
$2,242/mo
Rent Zestimate®
Refinance and save
$1,188/mo
Est. payment
Refinancing to a lower rate could help reduce your monthly payments and save thousands over the life of the loan.
$1,188/mo
Est. payment
Explore your selling options
Work with a Zillow partner agent
Leverage their expertise and Zillow's premium Showcase listings to get your home seen by more buyers.
Get startedList with your own agent
Get your home in front of millions of buyers by listing it on Zillow.
Learn how to do itSell it yourself
Take full control of how buyers see your home on Zillow by listing For Sale by Owner (FSBO).
List your homeWhat's special
Surrounded by treesStainless steel appliancesBreakfast areaFull dining roomCovered balconyAmple kitchen area
Zillow last checked:
Listing updated:
Listed by:
Brian Blanchette 443-392-6476,
Berkshire Hathaway HomeServices Homesale Realty
Bought with:
Claire Buchner, BR98379650
Omnia Real Estate LLC
Source: Bright MLS,MLS#: MDBC2118448
Facts & features
Interior
Bedrooms & bathrooms
- Bedrooms: 2
- Bathrooms: 2
- Full bathrooms: 2
- Main level bathrooms: 2
- Main level bedrooms: 2
Rooms
- Room types: Dining Room, Bedroom 2, Kitchen, Family Room, Den, Breakfast Room, Bedroom 1
Basement
- Area: 0
Heating
- Forced Air, Natural Gas
Cooling
- Central Air, Electric
Appliances
- Included: Microwave, Dishwasher, Disposal, Oven/Range - Gas, Refrigerator, Washer, Dryer, Gas Water Heater
- Laundry: Washer In Unit, Dryer In Unit, In Unit
Features
- Bathroom - Stall Shower, Breakfast Area, Dining Area
- Flooring: Luxury Vinyl, Carpet
- Has basement: No
- Has fireplace: No
Interior area
- Total structure area: 1,476
- Total interior livable area: 1,476 sqft
- Finished area above ground: 1,476
- Finished area below ground: 0
Property
Parking
- Total spaces: 1
- Parking features: Parking Lot
Accessibility
- Accessibility features: None
Features
- Levels: Three
- Stories: 3
- Pool features: None
Details
- Additional structures: Above Grade, Below Grade
- Parcel number: 04022300012513
- Zoning: RESIDENTIAL
- Special conditions: Standard
Construction
Type & style
- Home type: Condo
- Architectural style: Traditional
- Property subtype: Condominium
- Attached to another structure: Yes
Materials
- Brick
Condition
- Excellent
- New construction: No
- Year built: 2001
Utilities & green energy
- Sewer: Public Sewer
- Water: Public
Community & HOA
Community
- Security: Main Entrance Lock, Fire Sprinkler System
- Condo and coop fee: $447 monthly
- Subdivision: Beckett Green
HOA
- Has HOA: No
- Amenities included: Common Grounds, Gated
- Services included: Common Area Maintenance, Maintenance Grounds, Security, Snow Removal
Location
- Region: Owings Mills
Financial & listing details
- Price per square foot: $158/sqft
- Tax assessed value: $178,000
- Annual tax amount: $2,157
- Date on market: 2/12/2025
- Listing agreement: Exclusive Right To Sell
- Ownership: Condominium
Price history
| Date | Event | Price |
|---|---|---|
| 3/14/2025 | Sold | $233,500+1.5%$158/sqft |
Source:  Bright MLS #MDBC2118448 Report a problem Bright MLS #MDBC2118448 Report a problem | ||
| 2/19/2025 | Pending sale | $230,000$156/sqft |
Source: Bright MLS #MDBC2118448 Report a problem | ||
| 2/12/2025 | Listed for sale | $230,000+70.8%$156/sqft |
Source: Bright MLS #MDBC2118448 Report a problem | ||
| 12/7/2001 | Sold | $134,660$91/sqft |
Source: Public Record Report a problem | ||
Public tax history
| Year | Property taxes | Tax assessment |
|---|---|---|
| 2025 | $3,701 +71.6% | $203,667 +14.4% |
| 2024 | $2,157 +5.5% | $178,000 +5.5% |
| 2023 | $2,044 +5.9% | $168,667 -5.2% |
| 2022 | $1,931 +6.2% | $178,000 +18.7% |
| 2021 | $1,818 +1.7% | $150,000 +1.7% |
| 2020 | $1,788 +1.7% | $147,500 -1.7% |
| 2019 | $1,757 +1.8% | $150,000 +5.3% |
| 2018 | $1,727 +1.5% | $142,500 +1.5% |
| 2017 | $1,701 -32% | $140,333 +1.6% |
| 2016 | $2,501 | $138,167 +1.6% |
| 2015 | $2,501 | $136,000 |
| 2014 | $2,501 | $136,000 |
| 2013 | -- | $136,000 -15% |
| 2012 | -- | $160,000 |
| 2011 | -- | $160,000 |
| 2010 | -- | $160,000 -27.3% |
| 2009 | -- | $220,000 +11.9% |
| 2008 | -- | $196,666 +13.5% |
| 2007 | -- | $173,333 +15.6% |
| 2006 | -- | $150,000 +9.2% |
| 2005 | -- | $137,332 +10.2% |
| 2004 | -- | $124,666 +11.3% |
| 2003 | -- | $112,000 +1.5% |
| 2002 | -- | $110,366 |
Find assessor info on the county website
Neighborhood: 21117
Nearby homes
- $253,500-- bd2 ba1.5k sqft4650 Alcott Way UNIT 101, Owings Mills, MD 21117Off Market
- $326,8002 bd2 ba1.9k sqft4650 Alcott Way UNIT 102, Owings Mills, MD 21117Off Market
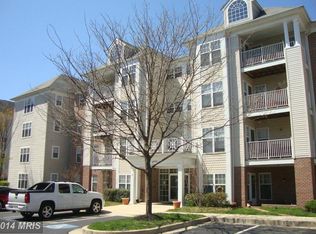
- $298,9002 bd2 ba1.9k sqft4650 Alcott Way UNIT 105, Owings Mills, MD 21117Off Market

- $266,700-- bd2 ba1.8k sqft4650 Alcott Way UNIT 201, Owings Mills, MD 21117Off Market
- $305,7002 bd2 ba1.9k sqft4650 Alcott Way UNIT 202, Owings Mills, MD 21117Off Market
- $255,400-- bd2 ba1.6k sqft4650 Alcott Way UNIT 204, Owings Mills, MD 21117Off Market
- $301,300-- bd2 ba1.9k sqft4650 Alcott Way UNIT 205, Owings Mills, MD 21117Off Market
- $277,2002 bd2 ba1.8k sqft4650 Alcott Way UNIT 206, Owings Mills, MD 21117Off Market
Nearby schools
GreatSchools rating
- 5/10Lyons Mill Elementary SchoolGrades: PK-5Distance: 0.3 mi
- 3/10Deer Park Middle Magnet SchoolGrades: 6-8Distance: 1.1 mi
- 4/10New Town High SchoolGrades: 9-12Distance: 0.7 mi
Schools provided by the listing agent
- District: Baltimore County Public Schools
Source: Bright MLS. This data may not be complete. We recommend contacting the local school district to confirm school assignments for this home.
Get a cash offer in 3 minutes
Find out how much your home could sell for in as little as 3 minutes with a no-obligation cash offer.
Estimated market value
$239,100
Get a cash offer in 3 minutes
Find out how much your home could sell for in as little as 3 minutes with a no-obligation cash offer.
Estimated market value
$239,100
- Maryland
- Baltimore County
- Owings Mills
- 21117
- 4650 Alcott Way Unit 104
Nearby cities
Nearby zip codes
Other Owings Mills Topics
