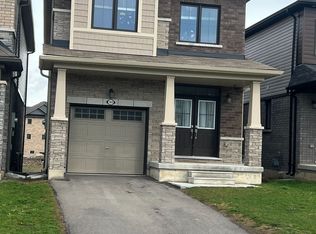
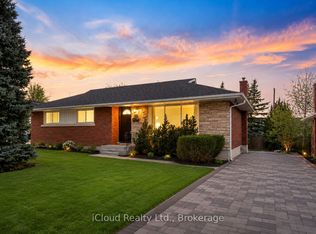
Available for lease starting October 1st, this beautifully maintained semi-detached home offers a bright and modern main floor unit with 9-foot ceilings, luxury vinyl plank flooring, and an open-concept layout with direct access to a private backyard deck featuring a gas BBQ hookup. The stylish kitchen includes a large centre island, walk-in pantry, and a full set of appliances.Upstairs, you'll find three spacious bedrooms, including a primary suite with a walk-in closet and a private ensuite featuring double sinks and a glass shower. The second bedroom also offers a walk-in closet, while a second full bathroom and convenient upper-level laundry with a utility sink complete the space.The main floor tenant will enjoy exclusive use of the attached garage, two tandem driveway parking spaces, and a well-appointed home in a desirable neighbourhood close to schools, parks, shopping, and other everyday amenities.
House for rent
C$2,600/moFees may apply
4650 Belfast Ave, Niagara Falls, ON L2H 1P2
3beds
Price may not include required fees and charges. Learn more|
Singlefamily
Available now
Air conditioner, central air
In unit laundry
3 Garage spaces parking
Central, forced air, natural gas
What's special
Luxury vinyl plank flooringOpen-concept layoutStylish kitchenLarge centre islandWalk-in pantryFull set of appliancesThree spacious bedrooms
- 16 hours |
- -- |
- -- |
Zillow last checked:
Listing updated:
Travel times

Let’s turn your rent into credit progress
Build credit history with every on-time payment and get credit for the payment you’re already making.
Facts & features
Interior
Bedrooms & bathrooms
- Bedrooms: 3
- Bathrooms: 3
- Full bathrooms: 3
Heating
- Central, Forced Air, Natural Gas
Cooling
- Air Conditioner, Central Air
Appliances
- Laundry: In Unit, Laundry Room
Features
- ERV/HRV, Water Meter
- Flooring: Carpet Free
- Has basement: Yes
- Has fireplace: Yes
Property
Parking
- Total spaces: 3
- Parking features: Garage
- Has garage: Yes
- Details: Contact manager
Features
- Stories: 2
- Exterior features: Lighting
- Pool features: Contact manager
- Fencing: Fenced Yard
Lot
- Features: Rectangular Lot
Details
- Additional structures: Garage(s)
Construction
Type & style
- Home type: SingleFamily
- Property subtype: SingleFamily
Materials
- Roof: Asphalt Shingle
Community & HOA
Community
- Features: Park
HOA
- Amenities included: Park
Location
- Region: Niagara Falls
Financial & listing details
- Lease term: Contact For Details
Nearby apartments for rent


Price history
Price history is unavailable.
Neighborhood: Mulhern
Nearby schools
GreatSchools rating
- 4/10Harry F Abate Elementary SchoolGrades: 2-6Distance: 4 mi
- 3/10Gaskill Preparatory SchoolGrades: 7-8Distance: 5.3 mi
- 3/10Niagara Falls High SchoolGrades: 9-12Distance: 6 mi