Welcome to this beautifully maintained, move-in ready 5-bedroom, 3-bath home located in the highly sought-after Marlin Meadows neighborhood-known for its family-friendly atmosphere and location within popular Franklin Township. New roof (2022), New heat pump (2019), New garage door openers (2025) with wireless control. Inside, you'll find 9-foot ceilings, wood flooring, and an open-concept layout perfect for both daily living and entertaining. The front flex room can serve as a formal dining space, sitting room, or home office. A main-floor bedroom and full bath provide a perfect setup for an in-law suite or guest accommodations. The spacious great room features a cozy wood-burning fireplace and opens to a functional kitchen complete with a walk-in pantry, pull-out stainless-steel drawers for organized storage, and reverse osmosis (RO) drinking water system, a whole-home water softener, enhancing overall water quality throughout the home. Upstairs includes a large loft, four generously sized bedrooms, & a bright laundry room. The primary suite offers a relaxing retreat with two oversized walk-in closets featuring custom shelving, a sitting area, and a spa-like ensuite bath with dual sinks, soaking tub, separate shower, and a linen closet. The backyard is an entertainer's dream with a poured concrete patio, built-in firepit, and a New England pergola with wirelessly controlled patio lights, perfect for hosting gatherings or enjoying peaceful evenings outdoors. Additional highlights include: 9-foot brick wrap exterior, Fully fenced backyard, Fully finished & insulated 3-car garage with ample storage racks. Pet-free and smoke-free home. Located in the award-winning Franklin Township school system, this home is just minutes from downtown Indianapolis restaurants, shopping centers, and provides quick access to I-65, I-465, and I-74. Don't miss your chance to own this exceptional home in one of Franklin Township's most welcoming communities-schedule your private tour!
Sold
Zillow last checked:
Listing updated:
Bought with:
Christopher Chaulk
@properties
Source: MIBOR as distributed by MLS GRID,MLS#: 22042165
Price history
| Date | Event | Price |
|---|---|---|
| 9/3/2025 | Sold | $390,000-0.5%$125/sqft |
Source:  MIBOR as distributed by MLS GRID #22042165 Report a problem MIBOR as distributed by MLS GRID #22042165 Report a problem | ||
| 8/14/2025 | Pending sale | $392,000$126/sqft |
Source: MIBOR as distributed by MLS GRID #22042165 Report a problem | ||
| 8/7/2025 | Price change | $392,000-0.8%$126/sqft |
Source: MIBOR as distributed by MLS GRID #22042165 Report a problem | ||
| 7/17/2025 | Price change | $395,000-0.5%$127/sqft |
Source: MIBOR as distributed by MLS GRID #22042165 Report a problem | ||
| 6/25/2025 | Price change | $397,000-0.8%$128/sqft |
Source: MIBOR as distributed by MLS GRID #22042165 Report a problem | ||
| 6/5/2025 | Listed for sale | $400,000+45.5%$129/sqft |
Source: MIBOR as distributed by MLS GRID #22042165 Report a problem | ||
| 1/18/2019 | Sold | $275,000-3.5%$88/sqft |
Source: MIBOR as distributed by MLS GRID #21607825 Report a problem | ||
| 12/22/2018 | Pending sale | $285,000$92/sqft |
Source: DAVID BRENTON'S TEAM #21607825 Report a problem | ||
| 12/3/2018 | Price change | $285,000-1.7%$92/sqft |
Source: DAVID BRENTON'S TEAM #21607825 Report a problem | ||
| 11/16/2018 | Price change | $290,000-1.7%$93/sqft |
Source: DAVID BRENTON'S TEAM #21607825 Report a problem | ||
| 11/6/2018 | Listed for sale | $295,000+24.5%$95/sqft |
Source: Owner Report a problem | ||
| 12/27/2016 | Sold | $237,000-5.2%$76/sqft |
Source: Public Record Report a problem | ||
| 12/8/2016 | Pending sale | $249,900$80/sqft |
Source: RE/MAX Ability Plus #21433354 Report a problem | ||
| 11/12/2016 | Price change | $249,900-1%$80/sqft |
Source: RE/MAX Ability Plus #21433354 Report a problem | ||
| 10/15/2016 | Price change | $252,500-1%$81/sqft |
Source: RE/MAX Ability Plus #21433354 Report a problem | ||
| 8/16/2016 | Price change | $255,000-1.9%$82/sqft |
Source: RE/MAX Ability Plus #21433354 Report a problem | ||
| 7/30/2016 | Listed for sale | $260,000+30.8%$84/sqft |
Source: RE/MAX Ability Plus #21433354 Report a problem | ||
| 8/16/2013 | Sold | $198,810+919.5%$64/sqft |
Source: Agent Provided Report a problem | ||
| 8/18/2012 | Listing removed | $19,500$6/sqft |
Source: F.C. Tucker Company, Inc. #21048882 Report a problem | ||
| 8/18/2011 | Price change | $19,500-34.8%$6/sqft |
Source: F. C. Tucker Company, Inc #21048882 Report a problem | ||
| 6/3/2011 | Listed for sale | $29,900$10/sqft |
Source: F. C. Tucker Company, Inc #21048882 Report a problem | ||
Nearby homes
- $454,9006 bd4 ba4.3k sqft4642 Blue Marlin Way, Indianapolis, IN 46239Off Market

- $355,0004 bd2 ba2.4k sqft4704 Blue Marlin Way, Indianapolis, IN 46239Sold
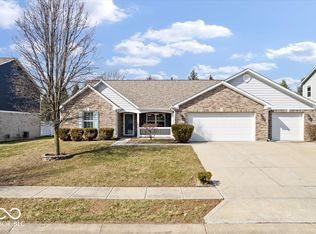
- $449,9005 bd4 ba4.9k sqft4655 Blue Marlin Way, Indianapolis, IN 46239Sold

- $399,600-- bd-- ba1.9k sqft4634 Blue Marlin Way, Indianapolis, IN 46239Off Market
Get a cash offer in 3 minutes
Find out how much your home could sell for in as little as 3 minutes with a no-obligation cash offer.
Estimated market value
$393,600
