Tucked into Astoria's sought after Alderbrook neighborhood, this inviting home offers the kind of lifestyle that's hard to find. Natural light fills the living spaces throughout the day, complementing the warmth of a gas fireplace that anchors the main living area, perfect for Oregon's quieter evenings. When it's time to unwind further, step into your private sauna with dedicated cooling room, a feature that transforms everyday living into something genuinely restorative. Outside, awaits the new owner with plum trees and blueberry bushes ready for the next owner to tend, harvest, and enjoy. Recent updates bring lasting peace of mind: a full exterior repaint and roof replacement in 2025 mean the big ticket work is already done. Location rounds out the picture beautifully. Pier 39 and the beloved Astoria Riverwalk are just moments away, putting waterfront walks, fresh catches, and the rhythm of the Columbia River right at your doorstep. Alderbrook's quiet streets and tight-knit character make it one of Astoria's most desirable addresses for planting roots. The newly refreshed Violet LaPlante park is a neighborhood bonus with a picnic shelter, new play equipment, and community hall. Whether you're drawn by the wellness amenities, the productive yard, or the unbeatable proximity to Astoria's waterfront, 4650 Cedar Street is ready to welcome its next chapter.
Pending
Price cut: $20K (8/5)
$615,000
4650 Cedar St, Astoria, OR 97103
3beds
2,864sqft
Residential, Single Family Residence
Built in 1968
0.26 Acres Lot
$598,700 Zestimate®
$215/sqft
$-- HOA
What's special
Inviting homeFull exterior repaint
- 96 days
- 193
- 3
Zillow last checked:
Listing updated:
Listed by:
Bree Phillips 503-440-7679,
eXp Realty LLC
Source: RMLS (OR),MLS#: 353208247
Facts & features
Interior
Bedrooms & bathrooms
- Bedrooms: 3
- Bathrooms: 3
- Full bathrooms: 2
- Partial bathrooms: 1
- Main level bathrooms: 3
Rooms
- Room types: Sauna, Bedroom 2, Bedroom 3, Dining Room, Family Room, Kitchen, Living Room, Primary Bedroom
Primary bedroom
- Level: Main
Bedroom 2
- Level: Main
Bedroom 3
- Level: Main
Dining room
- Level: Main
Kitchen
- Level: Main
Living room
- Level: Main
Heating
- Forced Air
Cooling
- None
Appliances
- Included: Cooktop, Free-Standing Refrigerator, Range Hood, Washer/Dryer, Gas Water Heater, Tank Water Heater
- Laundry: Laundry Room
Features
- High Speed Internet, Pantry
- Flooring: Laminate
- Windows: Double Pane Windows, Vinyl Frames
- Basement: Daylight,Partially Finished
- Number of fireplaces: 1
- Fireplace features: Gas
Interior area
- Total structure area: 2,864
- Total interior livable area: 2,864 sqft
Video & virtual tour
Property
Parking
- Total spaces: 2
- Parking features: Driveway, On Street, Garage Door Opener, Attached
- Attached garage spaces: 2
- Has uncovered spaces: Yes
Features
- Stories: 1
- Patio & porch: Covered Deck, Deck, Porch
- Exterior features: Garden, Yard
- Has view: Yes
- View description: River, Territorial, Trees/Woods
- Has water view: Yes
- Water view: River
Lot
- Size: 0.26 Acres
- Features: Gentle Sloping, Orchard(s), Trees, SqFt 10000 to 14999
Details
- Parcel number: 24414
- Zoning: R2
Construction
Type & style
- Home type: SingleFamily
- Architectural style: Ranch
- Property subtype: Residential, Single Family Residence
Materials
- Cedar, Lap Siding
- Foundation: Concrete Perimeter, Slab
- Roof: Composition
Condition
- Resale
- New construction: No
- Year built: 1968
Utilities & green energy
- Gas: Gas
- Sewer: Public Sewer
- Water: Public
- Utilities for property: Cable Connected
Community & HOA
Community
- Security: None
- Subdivision: Alderbrook
HOA
- Has HOA: No
Location
- Region: Astoria
Financial & listing details
- Price per square foot: $215/sqft
- Tax assessed value: $552,236
- Annual tax amount: $4,845
- Date on market: 6/11/2026
- Cumulative days on market: 97 days
- Listing terms: Cash,Conventional
- Road surface type: Paved
Estimated market value
$598,700
$569,000 - $629,000
$3,241/mo
Price history
| Date | Event | Price |
|---|---|---|
| 8/19/2026 | Pending sale | $615,000$215/sqft |
Source:  RMLS (OR) #353208247 Report a problem RMLS (OR) #353208247 Report a problem | ||
| 8/5/2026 | Price change | $615,000-3.1%$215/sqft |
Source: eXp Realty #353208247 Report a problem | ||
| 6/11/2026 | Listed for sale | $635,000+99.1%$222/sqft |
Source: RMLS (OR) #353208247 Report a problem | ||
| 9/26/2017 | Listing removed | $319,000$111/sqft |
Source: Windermere/Pacific Land Co. #17040349 Report a problem | ||
| 5/25/2017 | Listed for sale | $319,000+44%$111/sqft |
Source: Windermere/Pacific Land Co. #17040349 Report a problem | ||
| 12/5/2014 | Sold | $221,500-9.6%$77/sqft |
Source: RMLS (OR) #14659312 Report a problem | ||
| 11/6/2014 | Pending sale | $245,000$86/sqft |
Source: Windermere Stellar #14659312 Report a problem | ||
| 10/7/2014 | Listed for sale | $245,000$86/sqft |
Source: Windermere Stellar #14659312 Report a problem | ||
Public tax history
| Year | Property taxes | Tax assessment |
|---|---|---|
| 2025 | $4,845 +2.8% | $242,648 +3% |
| 2024 | $4,714 +3.5% | $235,582 +3% |
| 2023 | $4,553 +5.8% | $228,721 +3% |
| 2022 | $4,303 +2.8% | $222,060 +3% |
| 2021 | $4,185 +2.9% | $215,594 +3% |
| 2020 | $4,066 | $209,316 +3% |
| 2019 | $4,066 +3.1% | $203,220 +3% |
| 2018 | $3,945 +8.7% | $197,302 +3% |
| 2017 | $3,628 +4.4% | $191,556 +3% |
| 2016 | $3,475 +4.6% | $185,978 +3% |
| 2015 | $3,321 +2% | $180,562 +3% |
| 2014 | $3,256 +1.8% | $175,304 +3% |
| 2013 | $3,197 | $170,199 +3% |
| 2012 | -- | $165,243 +3% |
| 2011 | -- | $160,431 +3% |
| 2010 | -- | $155,759 +3% |
| 2009 | -- | $151,223 +3% |
| 2008 | -- | $146,819 +3% |
| 2007 | -- | $142,544 +3% |
| 2006 | -- | $138,393 |
Find assessor info on the county website
Monthly payment
Est. payment
Payment breakdown
Explore the cost of this home by adjusting the details. Changes won't be saved.Climate risks
Neighborhood: 97103
Nearby schools
Schools provided by the listing agent
- Elementary: Astor,Lewis & Clark
- Middle: Astoria
- High: Astoria
Source: RMLS (OR). This data may not be complete. We recommend contacting the local school district to confirm school assignments for this home.
Similar homes
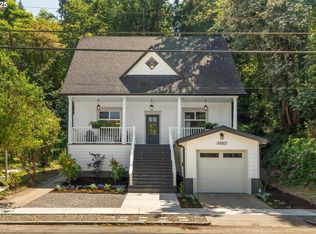
- $630,0004 bd3 ba2.5k sqft682 39th St, Astoria, OR 97103Active
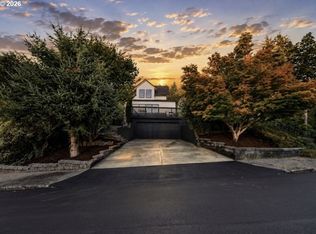
 MLS ID #307244410, Yolanda Guzman, Realty of America, LLC. RMLS (OR)
 - $595,0004 bd3 ba2.4k sqft93200 Evergreen Rd, Astoria, OR 97103Active
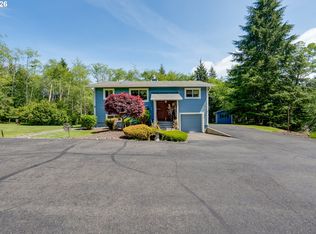 MLS ID #481677704, Michael Davis, Premiere Property Group, LLC. RMLS (OR)
 - $575,0005 bd2 ba2.1k sqft4405 Commercial St, Astoria, OR 97103Active
 MLS ID #721488059, Pamela Ackley, Windermere Realty Trust. RMLS (OR)
 - $564,8004 bd2 ba1.7k sqft3760 Duane St, Astoria, OR 97103Active
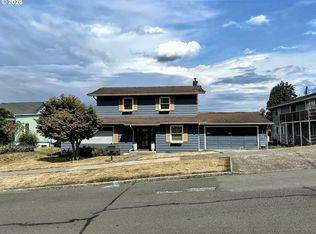 MLS ID #782419572, Gary Horton, RE/MAX Equity Group. RMLS (OR)
 - $599,0004 bd2 ba2.3k sqft416 Chinook Ave, Astoria, OR 97103For Sale
 MLS ID #26-2185, Sierra E Lauder, Keller Williams Sunset Corridor - Coast Life. OCMLS
 - $600,0003 bd3 ba1.8k sqft35539 Little Walluski Ln, Astoria, OR 97103ActiveMLS ID #114975482, Janet Weidman, Astoria Real Estate. RMLS (OR)
- $629,0003 bd2 ba2.1k sqft42224 Tiffany Ln, Astoria, OR 97103ActiveMLS ID #246113495, Ann Westerlund, LUXE Forbes Global Properties. RMLS (OR)
- $595,0003 bd2 ba2.9k sqft997 16th St, Astoria, OR 97103ActiveMLS ID #164566835, Mark Popkin, Popkin Real Estate, LLC. RMLS (OR)
- $625,0005 bd2 ba2.4k sqft35302 Lyngstad Heights Ln, Astoria, OR 97103ActiveMLS ID #570902949, Kathren Rusinovich, Windermere Community Realty. RMLS (OR)
- $630,0003 bd2 ba1.8k sqft35593 Bella Ridge Loop, Astoria, OR 97103ActiveMLS ID #167641822, Caitlin Williams, eXp Realty LLC. RMLS (OR)
- $559,0003 bd3 ba1.7k sqft4675 Cedar St, Astoria, OR 97103ActiveMLS ID #507291626, Cheryl Johnson, Realty One Group Prestige. RMLS (OR)
- $654,5004 bd3 ba2.1k sqft36468 River Point Dr, Astoria, OR 97103ActiveMLS ID #199278102, Kathren Rusinovich, Windermere Community Realty. RMLS (OR)
- $560,0003 bd2 ba2.2k sqft460 Alameda Ave, Astoria, OR 97103ActiveMLS ID #477356291, Abby Rusinovich, Coastal Living Real Estate. RMLS (OR)
- $599,0003 bd2 ba2.2k sqft90137 Logan Rd, Astoria, OR 97103ActiveMLS ID #144601579, Bree Phillips, eXp Realty LLC. RMLS (OR)
- $749,0003 bd3 ba1.9k sqft230 Roundhouse Rd, Astoria, OR 97103ActiveMLS ID #336600856, Leigh Mortlock, eXp Realty LLC. RMLS (OR)
- $599,0004 bd3 ba2.1k sqft42047 Eddy Point Ln, Astoria, OR 97103ActiveMLS ID #339360720, Abby Rusinovich, Coastal Living Real Estate. RMLS (OR)
- $625,0003 bd2 ba1.7k sqft42465 Dale Ln, Astoria, OR 97103ActiveMLS ID #351408251, Darlene Van Auken, RE/MAX Coastal Advantage. RMLS (OR)
- $574,0004 bd4 ba2.6k sqft612 Florence Ave, Astoria, OR 97103ActiveMLS ID #133325687, Carla Martens-Sowins, Sowins Real Estate & Property Management, LLC. RMLS (OR)
- $799,0005 bd2 ba3k sqft38230 Highway 30, Astoria, OR 97103ActiveMLS ID #176282210, Scott Crowe, Sierra Cascades Real Estate. RMLS (OR)
- $475,0004 bd3 ba2.7k sqft343 Cumberland St, Astoria, OR 97103ActiveMLS ID #644553643, Kathren Rusinovich, Windermere Community Realty. RMLS (OR)
