Skip main navigation
Off market
  • $784,000

    4650 Celano Dr, Libertyville, IL 60048

    4beds
    3,467sqft
    SingleFamily
    Built in 1984
    0.92 Acres Lot
    $784,000 Zestimate®
    $226/sqft
    $6,603 Estimated rent

    Home value

    $784,000

    $737,000 - $839,000

    $6,603/mo

    Zestimate® history
    Loading
    Loading...

    Owner options

    List your home for rent

    $6,603/mo

    Rent Zestimate®

    Find your next renter with Zillow Rental Manager. Plus, with online applications, you can quickly screen prospective tenants – for free.

    Learn more

    $6,603/mo

    Rent Zestimate®

    Refinance and save

    $6,007/mo

    Est. payment

    Refinancing to a lower rate could help reduce your monthly payments and save thousands over the life of the loan.

    See today's rates

    $6,007/mo

    Est. payment

    Explore your selling options

    Work with a Zillow partner agent

    Leverage their expertise and Zillow's premium Showcase listings to get your home seen by more buyers.

    Get started

    List with your own agent

    Get your home in front of millions of buyers by listing it on Zillow.

    Learn how to do it

    Sell it yourself

    Take full control of how buyers see your home on Zillow by listing For Sale by Owner (FSBO).

    List your home

    What's special

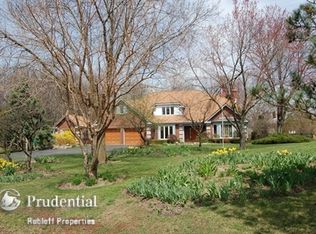
    Relax, unwind and enjoy your morning coffee all from your charming front porch on this quiet street in Meadow Woods subdivision. Situated on .922 acres and 3,467 sf plus a full basement this home has so much space to offer inside and out; you are sure to find a place for everyone. Stunning details you are sure to fall in love with are the beautiful engineered hardwood flooring, detailed millwork, custom built-ins, and ample amounts of storage! Feel the warmth of home as you walk through the front door and are greeted by the large foyer. Right off the foyer is the formal living room offering a place to cozy up next to a warm fire. With the adjoining dining room opening to the sunroom entertaining and conversations will flow effortlessly as the night goes on. The heart of the home the Country-style kitchen showcases granite counters, a plethora of custom cabinetry, closet pantry, planners' desk, quality stainless-steel appliances featuring a GE Profile refrigerator, Jen-Air oven, kitchenaid warming drawer and island with breakfast seating; providing a place to gather for a casual bite to eat. Step out the slider to extend the gathering outdoors to the patio; host a summer bbq here in your private tree-lined backyard. Back inside the family room offers a second floor-to-ceiling brick fireplace (woodburning) with custom bookcases. A first-floor office adds to the expansive footprint of this home and provides the perfect work from home or e-learning environment. Completing the main level is a half bath and laundry/mud room. Escape upstairs to the spa like main bedroom suite featuring a third fireplace, walk-in closet and private bath with whirlpool tub and separate shower. Completing the second level are three additional bedrooms two with walk-in closets. Adding even more living space is the finished basement! Here you will find a large rec room, full bath, two additional bonus rooms that can be set-up as a media/game room, home gym, or a perfect set-up for the crafter in your life - so many possibilities. Storage! storage! storage! 3.5 car garage with cabinets and a detached garage perfect for all your outdoor tools.

    This property is off market, which means it's not currently listed for sale or rent on Zillow. This may be different from what's available on other websites or public sources.

    Facts & features

    Interior

    Bedrooms & bathrooms
    • Bedrooms: 4
    • Bathrooms: 4
    • Full bathrooms: 3
    • 1/2 bathrooms: 1
    Heating
    • Forced air
    Cooling
    • Central
    Features
    • Basement: Partially finished
    • Has fireplace: Yes
    Interior area
    • Total interior livable area: 3,467 sqft

    Property

    Parking
    • Total spaces: 2
    • Parking features: Garage - Attached, Garage - Detached
    Lot
    • Size: 0.92 Acres
    Details
    • Parcel number: 0735301005

    Construction

    Type & style
    • Home type: SingleFamily
    Materials
    • Roof: Shake / Shingle
    Condition
    • Year built: 1984

    Community & HOA

    HOA
    • Has HOA: Yes
    • HOA fee: $29 monthly
    Location
    • Region: Libertyville

    Financial & listing details

    • Price per square foot: $226/sqft
    • Tax assessed value: $536,039
    • Annual tax amount: $19,760

    Price history

    DateEventPrice
    4/20/2021Sold$534,900$154/sqft
    Source: MRED as distributed by MLS GRID #11010355 Report a problem
    3/8/2021Pending sale$534,900$154/sqft
    Source: RE/MAX Suburban #11010355 Report a problem
    3/8/2021Contingent$534,900$154/sqft
    Source: MRED as distributed by MLS GRID #11010355 Report a problem
    3/4/2021Listed for sale$534,900-7.5%$154/sqft
    Source: MRED as distributed by MLS GRID #11010355 Report a problem
    9/6/2002Sold$578,000$167/sqft
    Source: Public Record Report a problem

    Public tax history

    YearProperty taxesTax assessment
    2024$19,760 +7.1%$187,577 +5%
    2023$18,454 -8.6%$178,662 +13.2%
    2022$20,187 +7.4%$157,884 -6.8%
    2021$18,800 +5.2%$169,462 +10.4%
    2020$17,871 +1.3%$153,448 +3%
    2019$17,648 -3.3%$148,993 -3.6%
    2018$18,249 $154,555 +3%
    2017$18,249 +2.1%$150,126 +4.7%
    2016$17,877 -10.8%$143,442 +5.4%
    2015$20,049 +2.9%$136,042 -9%
    2014$19,475 +7.7%$149,488 -0.8%
    2012$18,090 +3%$150,633 -12.2%
    2011$17,555 -8.9%$171,565 -17.1%
    2010$19,263 +5.7%$207,064 -5%
    2009$18,230 +5%$218,073 -0.6%
    2008$17,365 +6.8%$219,487 +8%
    2006$16,267 +16.6%$203,254
    2005$13,949 +6.4%--
    2004$13,111 +5.3%--
    2003$12,445 +4%--
    2002$11,969 +105.4%--
    2001$5,826 -48.4%$135,449 +3.6%
    2000$11,296 $130,800
    Find assessor info on the county website

    Neighborhood: 60048

    Nearby schools

    GreatSchools rating
    Get a cash offer in 3 minutes
    Find out how much your home could sell for in as little as 3 minutes with a no-obligation cash offer.
    Estimated market value
    $784,000
    Get a cash offer in 3 minutes
    Find out how much your home could sell for in as little as 3 minutes with a no-obligation cash offer.
    Estimated market value
    $784,000