Discover luxury living in Austin Oaks with this exquisite 5 bedroom, 4.5 bath home surrounded by mature trees for privacy. Each bedroom features a walk-in closet, ensuring ample storage and convenience. Highlights include a main floor den, primary suite, a 2-story great room, kitchen flooded with natural light from the picturesque windows, and a cozy breakfast nook perfect for entertaining. Additional features include a second-floor kids' area (potential 6th bedroom), mudroom, 3-car garage, and a walk-out basement with a bar, theater, and guest room. Enjoy Hunter Douglas window treatments throughout for added elegance. The home also comes with a home warranty for peace of mind. Community amenities include clubhouse access, pool, indoor/outdoor tennis/basketball courts, a playground and the convenience of being located near local eateries and exquisite shopping options.
Sold
$895,000
4650 Chase Oak Ct, Zionsville, IN 46077
5beds
6,698sqft
Residential, Single Family Residence
Built in 1997
0.35 Acres Lot
$988,300 Zestimate®
$134/sqft
$6,284 Estimated rent
Home value
$988,300
$899,000 - $1.09M
$6,284/mo
Zestimate® history
Owner options
List your home for rent
$6,284/mo
Rent Zestimate®
Find your next renter with Zillow Rental Manager. Plus, with online applications, you can quickly screen prospective tenants – for free.
$6,284/mo
Rent Zestimate®
Refinance and save
$5,737/mo
Est. payment
Refinancing to a lower rate could help reduce your monthly payments and save thousands over the life of the loan.
$5,737/mo
Est. payment
Explore your selling options
Work with a Zillow partner agent
Leverage their expertise and Zillow's premium Showcase listings to get your home seen by more buyers.
Get startedList with your own agent
Get your home in front of millions of buyers by listing it on Zillow.
Learn how to do itSell it yourself
Take full control of how buyers see your home on Zillow by listing For Sale by Owner (FSBO).
List your homeWhat's special
Walk-out basementMain floor denCozy breakfast nookHunter douglas window treatmentsGuest roomSurrounded by mature treesWalk-in closet
Zillow last checked:
Listing updated:
Listed by:
Greg Cole 317-518-8372,
Carpenter, REALTORS®
Bought with:
Zeida Suljkanovic
Berkshire Hathaway Home
Alexandra Wagner
Berkshire Hathaway Home
Source: MIBOR as distributed by MLS GRID,MLS#: 21992429
Facts & features
Interior
Bedrooms & bathrooms
- Bedrooms: 5
- Bathrooms: 5
- Full bathrooms: 4
- 1/2 bathrooms: 1
- Main level bathrooms: 2
- Main level bedrooms: 1
Primary bedroom
- Features: Hardwood
- Level: Main
- Area: 288 Square Feet
- Dimensions: 16x18
Bedroom 2
- Features: Carpet
- Level: Upper
- Area: 169 Square Feet
- Dimensions: 13x13
Bedroom 3
- Features: Carpet
- Level: Upper
- Area: 169 Square Feet
- Dimensions: 13x13
Bedroom 4
- Features: Carpet
- Level: Upper
- Area: 168 Square Feet
- Dimensions: 12x14
Bedroom 5
- Features: Carpet
- Level: Basement
- Area: 210 Square Feet
- Dimensions: 14x15
Bonus room
- Features: Other
- Level: Basement
- Area: 196 Square Feet
- Dimensions: 14x14
Breakfast room
- Features: Tile-Ceramic
- Level: Main
- Area: 84 Square Feet
- Dimensions: 12x7
Family room
- Features: Carpet
- Level: Basement
- Area: 450 Square Feet
- Dimensions: 30x15
Foyer
- Features: Tile-Ceramic
- Level: Main
- Area: 196 Square Feet
- Dimensions: 14x14
Great room
- Features: Tile-Ceramic
- Level: Main
- Area: 361 Square Feet
- Dimensions: 19x19
Other
- Features: Carpet
- Level: Basement
- Area: 224 Square Feet
- Dimensions: 14x16
Kitchen
- Features: Tile-Ceramic
- Level: Main
- Area: 228 Square Feet
- Dimensions: 12x19
Laundry
- Features: Tile-Ceramic
- Level: Main
- Area: 99 Square Feet
- Dimensions: 11x9
Library
- Features: Hardwood
- Level: Main
- Area: 182 Square Feet
- Dimensions: 14x13
Living room
- Features: Hardwood
- Level: Main
- Area: 435 Square Feet
- Dimensions: 29x15
Mud room
- Features: Tile-Ceramic
- Level: Main
- Area: 88 Square Feet
- Dimensions: 8x11
Play room
- Features: Carpet
- Level: Upper
- Area: 210 Square Feet
- Dimensions: 14x15
Play room
- Features: Carpet
- Level: Basement
- Area: 288 Square Feet
- Dimensions: 18x16
Utility room
- Features: Other
- Level: Basement
- Area: 48 Square Feet
- Dimensions: 6x8
Heating
- Forced Air
Cooling
- Has cooling: Yes
Appliances
- Included: Gas Cooktop, Dishwasher, Electric Water Heater, Disposal, Kitchen Exhaust, Microwave, Oven, Refrigerator
- Laundry: Main Level
Features
- Attic Access, Double Vanity, Bookcases, Tray Ceiling(s), Vaulted Ceiling(s), Entrance Foyer, Pantry, Supplemental Storage, Walk-In Closet(s), Wet Bar
- Basement: Daylight,Exterior Entry,Finished,Storage Space
- Attic: Access Only
- Number of fireplaces: 2
- Fireplace features: Basement, Living Room
Interior area
- Total structure area: 6,698
- Total interior livable area: 6,698 sqft
- Finished area below ground: 2,337
Property
Parking
- Total spaces: 3
- Parking features: Attached, Concrete, Garage Door Opener
- Attached garage spaces: 3
Features
- Levels: Two
- Stories: 2
- Patio & porch: Covered, Deck
Lot
- Size: 0.35 Acres
- Features: Curbs, Mature Trees, Wooded
Details
- Parcel number: 060825000001391006
- Other equipment: Home Theater
- Horse amenities: None
Construction
Type & style
- Home type: SingleFamily
- Architectural style: Traditional
- Property subtype: Residential, Single Family Residence
Materials
- Brick
- Foundation: Concrete Perimeter
Condition
- New construction: No
- Year built: 1997
Utilities & green energy
- Electric: 200+ Amp Service
- Water: Municipal/City
- Utilities for property: Electricity Connected, Water Connected
Community & HOA
Community
- Subdivision: Austin Oaks
HOA
- Has HOA: Yes
- Amenities included: Basketball Court, Clubhouse, Maintenance, Management, Meeting Room, Park, Party Room, Playground, Pool, Recreation Room, Tennis Court(s), Trail(s)
- Services included: Clubhouse, Entrance Common, Maintenance, ParkPlayground, Management, Tennis Court(s), Walking Trails
- HOA fee: $265 quarterly
- HOA phone: 317-541-0000
Location
- Region: Zionsville
Financial & listing details
- Price per square foot: $134/sqft
- Tax assessed value: $123,400
- Annual tax amount: $8,954
- Date on market: 7/25/2024
- Cumulative days on market: 97 days
- Electric utility on property: Yes
Price history
| Date | Event | Price |
|---|---|---|
| 12/18/2024 | Sold | $895,000-4.8%$134/sqft |
Source:  MIBOR as distributed by MLS GRID #21992429 Report a problem MIBOR as distributed by MLS GRID #21992429 Report a problem | ||
| 10/28/2024 | Pending sale | $940,000$140/sqft |
Source: MIBOR as distributed by MLS GRID #21992429 Report a problem | ||
| 9/11/2024 | Price change | $940,000-3.1%$140/sqft |
Source: MIBOR as distributed by MLS GRID #21992429 Report a problem | ||
| 8/24/2024 | Price change | $970,000-3%$145/sqft |
Source: MIBOR as distributed by MLS GRID #21992429 Report a problem | ||
| 7/25/2024 | Listed for sale | $1,000,000$149/sqft |
Source: MIBOR as distributed by MLS GRID #21992429 Report a problem | ||
Public tax history
| Year | Property taxes | Tax assessment |
|---|---|---|
| 2025 | $2,443 -1.9% | $123,400 |
| 2024 | $2,491 +5.5% | $123,400 |
| 2023 | $2,361 -7% | $123,400 |
| 2022 | $2,538 -0.5% | $123,400 |
| 2021 | $2,552 -0.1% | $123,400 |
| 2020 | $2,553 -2% | $123,400 |
| 2019 | $2,605 -0.9% | $123,400 |
| 2018 | $2,628 -34.9% | $123,400 |
| 2017 | $4,036 +53% | $123,400 |
| 2016 | $2,639 -5.1% | $123,400 |
| 2014 | $2,782 -9.8% | $123,400 |
| 2013 | $3,084 -2.3% | $123,400 |
| 2012 | $3,157 +27.9% | $123,400 |
| 2011 | $2,468 | $123,400 |
| 2010 | $2,468 | $123,400 |
Find assessor info on the county website
Neighborhood: 46077
Nearby homes
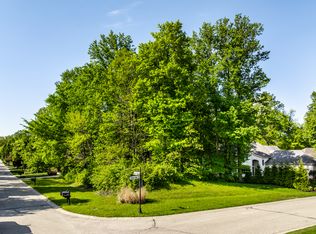
- $267,5000.34 Acres0 Chase Oak Ct, Zionsville, IN 46077Lot/Land
- $992,8005 bd5 ba5.4k sqft4682 Woods Edge Dr, Zionsville, IN 46077Off Market

- $1,187,9005 bd4 ba5.1k sqft4644 Chase Oak Ct, Zionsville, IN 46077Off Market
- $872,0005 bd4 ba3.6k sqft4657 Chase Oak Ct, Zionsville, IN 46077Off Market
- $1,249,6004 bd5 ba4.6k sqft4638 Chase Oak Ct, Zionsville, IN 46077Off Market
- $1,035,1004 bd5 ba4.8k sqft11596 Summit Cir, Zionsville, IN 46077Off Market
- $1,116,8005 bd5 ba5.4k sqft4623 Chase Oak Ct, Zionsville, IN 46077Off Market
- $899,0004 bd5 ba5.3k sqft11618 Summit Cir, Zionsville, IN 46077Sold
Nearby schools
GreatSchools rating
- 9/10Union Elementary SchoolGrades: PK-4Distance: 1.7 mi
- 9/10Zionsville Middle SchoolGrades: 5-8Distance: 2 mi
- 9/10Zionsville Community High SchoolGrades: 9-12Distance: 1.6 mi
Schools provided by the listing agent
- High: Zionsville Community High School
Source: MIBOR as distributed by MLS GRID. This data may not be complete. We recommend contacting the local school district to confirm school assignments for this home.
Get a cash offer in 3 minutes
Find out how much your home could sell for in as little as 3 minutes with a no-obligation cash offer.
Estimated market value
$988,300
Get a cash offer in 3 minutes
Find out how much your home could sell for in as little as 3 minutes with a no-obligation cash offer.
Estimated market value
$988,300
- Indiana
- Boone County
- Zionsville
- 46077
- 4650 Chase Oak Ct
Nearby cities
Nearby zip codes
Other Zionsville Topics
