Skip main navigation
Off market
  • $811,500

    4650 Colleen Dr N, Whitehall Township, PA 18078

    4beds
    3,091sqft
    Single Family Residence
    Built in 2018
    0.78 Acres Lot
    $811,500 Zestimate®
    $263/sqft
    $3,514 Estimated rent

    Home value

    $811,500

    $747,000 - $893,000

    $3,514/mo

    Zestimate® history
    Loading
    Loading...

    Owner options

    List your home for rent

    $3,514/mo

    Rent Zestimate®

    Find your next renter with Zillow Rental Manager. Plus, with online applications, you can quickly screen prospective tenants – for free.

    Learn more

    $3,514/mo

    Rent Zestimate®

    Refinance and save

    $4,344/mo

    Est. payment

    Refinancing to a lower rate could help reduce your monthly payments and save thousands over the life of the loan.

    See today's rates

    $4,344/mo

    Est. payment

    Explore your selling options

    Work with a Zillow partner agent

    Leverage their expertise and Zillow's premium Showcase listings to get your home seen by more buyers.

    Get started

    List with your own agent

    Get your home in front of millions of buyers by listing it on Zillow.

    Learn how to do it

    Sell it yourself

    Take full control of how buyers see your home on Zillow by listing For Sale by Owner (FSBO).

    List your home

    What's special

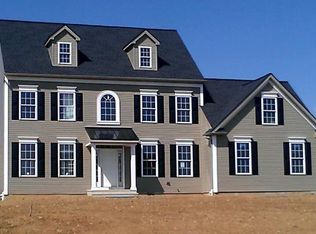
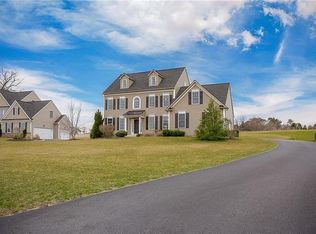
    Don't build! 4650 Colleen Dr is ready for you NOW! Built in 2018, this impressive Parkland SD beauty will satisfy every box on your must-have list. Your new home comes complete with a modern eat-in kitchen that has a sliding door that leads out to the newly added patio, making entertaining a breeze. The first floor includes a large master suite, (with a master bath and WIC), and laundry room. The second floor has 3 generous size bedrooms, 2 full baths, and large Loft that you set up as a "whatever your heart desires" room. Beware, you may have to fight the kids for the loft. The yard has been tastefully manicured and landscaped, and don't forget the 3-car garage. While you may be minutes away from everything, you will live on a quiet and peaceful cul-de-sac. Your house hunt just came to an end. WELCOME HOME! Make your appointment today.

    This property is not currently displayed as for sale or rent on Zillow. This may be different from what's on other websites or public sources.

    Zillow last checked:

    Listing updated:

    Listed by:

    Leilani Pettine 484-358-5184,

    Coldwell Banker Heritage R E

    Bought with:

    Lori Glaessgen

    BHHS Fox & Roach - Allentown

    Source: GLVR,MLS#: 670753MLS LogoOriginating MLS: Lehigh Valley MLS

    Facts & features

    Interior

    Bedrooms & bathrooms
    • Bedrooms: 4
    • Bathrooms: 4
    • Full bathrooms: 3
    • 1/2 bathrooms: 1
    Heating
    • Propane
    Cooling
    • Central Air, Ceiling Fan(s)
    Appliances
    • Included: Dishwasher, Electric Water Heater, Disposal, Microwave, Oven, Range, Refrigerator
    • Laundry: Washer Hookup, Dryer Hookup, Main Level
    Features
    • Breakfast Area, Cathedral Ceiling(s), Entrance Foyer, High Ceilings, Kitchen Island, Loft, Mud Room, Skylights, Utility Room, Vaulted Ceiling(s), Wired for Data
    • Flooring: Carpet, Hardwood
    • Windows: Skylight(s)
    • Basement: Full
    • Has fireplace: Yes
    • Fireplace features: Family Room
    Interior area
    • Total interior livable area: 3,091 sqft
    • Finished area above ground: 3,091
    • Finished area below ground: 0

    Property

    Parking
    • Total spaces: 3
    • Parking features: Attached, Garage, Off Street, On Street, Garage Door Opener
    • Attached garage spaces: 3
    • Has uncovered spaces: Yes
    Features
    • Stories: 2
    • Patio & porch: Covered, Porch
    • Exterior features: Porch, Propane Tank - Leased
    • Has view: Yes
    • View description: Hills
    Lot
    • Size: 0.78 Acres
    • Dimensions: 92 x 356 x 111
    • Features: Cul-De-Sac
    Details
    • Parcel number: 546934846014001
    • Zoning: Vr-Village Residential
    • Special conditions: None

    Construction

    Type & style
    • Home type: SingleFamily
    • Architectural style: Contemporary
    • Property subtype: Single Family Residence
    Materials
    • Stone Veneer, Vinyl Siding
    • Roof: Asphalt,Fiberglass
    Condition
    • Unknown
    • Year built: 2018

    Utilities & green energy

    • Electric: 200+ Amp Service, Circuit Breakers
    • Sewer: Septic Tank
    • Water: Public
    • Utilities for property: Cable Available

    Community & HOA

    Community
    • Features: Sidewalks
    • Subdivision: Gateway View
    Location
    • Region: Whitehall Township

    Financial & listing details

    • Price per square foot: $263/sqft
    • Tax assessed value: $420,000
    • Annual tax amount: $8,479
    • Date on market: 6/23/2021
    • Cumulative days on market: 5 days
    • Listing terms: Cash,Conventional,FHA
    • Ownership type: Fee Simple

    Price history

    DateEventPrice
    7/30/2021Sold$555,000+1.1%$180/sqft
    Source: GLVR #670753 Report a problem
    6/29/2021Pending sale$549,000$178/sqft
    Source: GLVR #670753 Report a problem
    6/23/2021Listed for sale$549,000+12%$178/sqft
    Source: GLVR #670753 Report a problem
    3/25/2019Sold$490,000$159/sqft
    Source: GLVR #579910 Report a problem

    Public tax history

    Tax history is unavailable.

    Neighborhood: 18078

    Nearby schools

    GreatSchools rating
    Schools provided by the listing agent
    • District: Parkland

    Source: GLVR. This data may not be complete. We recommend contacting the local school district to confirm school assignments for this home.

    Get a cash offer in 3 minutes
    Find out how much your home could sell for in as little as 3 minutes with a no-obligation cash offer.
    Estimated market value
    $811,500
    Get a cash offer in 3 minutes
    Find out how much your home could sell for in as little as 3 minutes with a no-obligation cash offer.
    Estimated market value
    $811,500