Welcome 4650 County Highway 14, an updated and well maintained three-bedroom, two-bath ranch home situated in the quiet, picturesque hamlet of Treadwell in the Catskill Mountains. Perfectly blending country charm with modern convenience, this inviting property offers both comfort and functionality in a serene small-town setting. The home boasts critical exterior upgrades including a newer roof, low-maintenance vinyl siding, and updated window, providing not only great curb appeal but also long-term peace of mind. Step inside to an open-concept floor plan that creates an easy flow between the living room, dining area, and kitchen, ideal for entertaining, family gatherings, or simply relaxing at home. The heart of the home is the recently renovated kitchen, which features sleek granite countertops, stainless steel appliances, updated cabinetry, and new flooring. Whether you’re preparing weeknight meals or hosting a dinner party, you’ll appreciate both the functionality and modern aesthetic. The home offers three generously sized bedrooms, including a primary suite that’s been tastefully updated to include a beautifully renovated bathroom with contemporary fixtures and finishes. A second full bathroom serves guests and additional bedrooms, offering convenience for family or visitors. Downstairs, a full dry basement presents excellent potential for future finishing. Create a home gym, media room, or office, or enjoy the ample space for storage as-is. This level also houses a newer washer and dryer and a high-efficiency LP gas boiler, ensuring energy-conscious and reliable performance year-round. Step outside to enjoy the nicely sized backyard, perfect for gardening, barbecues, or simply soaking in the fresh air. A sturdy shed provides additional outdoor storage for tools, seasonal gear, or recreational equipment.
Located just minutes from local shops, eateries, and the thriving village of Delhi and bustling city of Oneonta, this home is ideal for full-time residents or those seeking a peaceful weekend retreat. With its modern updates, practical layout, and tranquil setting, this Treadwell ranch is a rare find.
Closed
$225,000
4650 County Highway 14, Treadwell, NY 13846
3beds
1,200sqft
Single Family Residence
Built in 1980
0.75 Acres Lot
$241,400 Zestimate®
$188/sqft
$2,162 Estimated rent
Home value
$241,400
Estimated sales range
Not available
$2,162/mo
Zestimate® history
Owner options
List your home for rent
$2,162/mo
Rent Zestimate®
Find your next renter with Zillow Rental Manager. Plus, with online applications, you can quickly screen prospective tenants – for free.
$2,162/mo
Rent Zestimate®
Refinance and save
$1,277/mo
Est. payment
Refinancing to a lower rate could help reduce your monthly payments and save thousands over the life of the loan.
$1,277/mo
Est. payment
Explore your selling options
Work with a Zillow partner agent
Leverage their expertise and Zillow's premium Showcase listings to get your home seen by more buyers.
Get startedList with your own agent
Get your home in front of millions of buyers by listing it on Zillow.
Learn how to do itSell it yourself
Take full control of how buyers see your home on Zillow by listing For Sale by Owner (FSBO).
List your homeWhat's special
Recently renovated kitchenBeautifully renovated bathroomNicely sized backyardNewer roofNewer washer and dryerGenerously sized bedroomsOpen-concept floor plan
Zillow last checked:
Listing updated:
Listed by:
David C. Brower 607-435-4800,
Keller Williams Upstate NY Properties
Bought with:
Gary Brundage, 10401354985
Keller Williams Upstate NY Properties
Source: NYSAMLSs,MLS#: R1611176 Originating MLS: Otsego-Delaware
Originating MLS: Otsego-DelawareFacts & features
Interior
Bedrooms & bathrooms
- Bedrooms: 3
- Bathrooms: 2
- Full bathrooms: 2
- Main level bathrooms: 2
- Main level bedrooms: 3
Heating
- Propane, Baseboard, Hot Water
Appliances
- Included: Dryer, Dishwasher, Electric Oven, Electric Range, Microwave, Propane Water Heater, Refrigerator, Washer
- Laundry: In Basement
Features
- Eat-in Kitchen, Separate/Formal Living Room, Granite Counters, Kitchen Island, Living/Dining Room, Other, See Remarks, Convertible Bedroom, Main Level Primary, Primary Suite
- Flooring: Carpet, Luxury Vinyl, Tile, Varies
- Windows: Thermal Windows
- Basement: Exterior Entry,Full,Walk-Up Access
- Has fireplace: No
Interior area
- Total structure area: 1,200
- Total interior livable area: 1,200 sqft
Property
Parking
- Parking features: No Garage
Features
- Levels: One
- Stories: 1
- Patio & porch: Open, Porch
- Exterior features: Blacktop Driveway, Gravel Driveway, Propane Tank - Leased
Lot
- Size: 0.75 Acres
- Dimensions: 82 x 450
- Features: Other, Rectangular, Rectangular Lot, See Remarks
Details
- Additional structures: Shed(s), Storage
- Parcel number: 100.1218.1
- Special conditions: Standard
Construction
Type & style
- Home type: SingleFamily
- Architectural style: Modular/Prefab,Ranch
- Property subtype: Single Family Residence
Materials
- Vinyl Siding, PEX Plumbing
- Foundation: Poured
- Roof: Architectural,Shingle
Condition
- Resale
- Year built: 1980
Utilities & green energy
- Electric: Circuit Breakers
- Sewer: Septic Tank
- Water: Connected, Public
- Utilities for property: Electricity Connected, High Speed Internet Available, Water Connected
Community & HOA
Location
- Region: Treadwell
Financial & listing details
- Price per square foot: $188/sqft
- Tax assessed value: $102,000
- Annual tax amount: $2,784
- Date on market: 5/31/2025
- Cumulative days on market: 22 days
- Listing terms: Cash,Conventional,FHA,USDA Loan,VA Loan
Price history
| Date | Event | Price |
|---|---|---|
| 9/5/2025 | Sold | $225,000-1.7%$188/sqft |
Source:  NYSAMLSs #R1611176 Report a problem NYSAMLSs #R1611176 Report a problem | ||
| 7/31/2025 | Pending sale | $229,000$191/sqft |
Source: NYSAMLSs #R1611176 Report a problem | ||
| 7/31/2025 | Listing removed | $229,000$191/sqft |
Source: NYSAMLSs #R1611176 Report a problem | ||
| 7/6/2025 | Pending sale | $229,000$191/sqft |
Source: NYSAMLSs #R1611176 Report a problem | ||
| 5/31/2025 | Listed for sale | $229,000+281.7%$191/sqft |
Source: NYSAMLSs #R1611176 Report a problem | ||
| 11/13/2014 | Sold | $60,000-21.6%$50/sqft |
Source: Public Record Report a problem | ||
| 7/21/2014 | Sold | $76,500-32.9%$64/sqft |
Source: Public Record Report a problem | ||
| 2/24/2013 | Listing removed | $114,000$95/sqft |
Source: CENTURY 21 Chesser Realty #81595 Report a problem | ||
| 7/20/2012 | Price change | $114,000+3.8%$95/sqft |
Source: CENTURY 21 Chesser Realty #81595 Report a problem | ||
| 5/31/2012 | Price change | $109,800-14.9%$92/sqft |
Source: CENTURY 21 Chesser Realty #81595 Report a problem | ||
| 8/26/2011 | Listed for sale | $129,000+38.7%$108/sqft |
Source: RealEstateShows.com #81595 Report a problem | ||
| 11/25/2009 | Sold | $93,000$78/sqft |
Source: Public Record Report a problem | ||
Public tax history
| Year | Property taxes | Tax assessment |
|---|---|---|
| 2025 | -- | $102,000 |
| 2024 | -- | $102,000 |
| 2023 | -- | $102,000 |
| 2022 | -- | $102,000 |
| 2021 | -- | $102,000 +20% |
| 2020 | -- | $85,000 |
| 2019 | -- | $85,000 |
| 2018 | -- | $85,000 |
| 2017 | $2,225 | $85,000 |
| 2016 | -- | $85,000 |
| 2015 | -- | $85,000 |
| 2014 | -- | $85,000 |
| 2013 | -- | $85,000 |
| 2012 | -- | $85,000 +30.8% |
| 2011 | -- | $65,000 |
| 2010 | -- | $65,000 |
| 2009 | -- | $65,000 |
| 2008 | -- | $65,000 |
| 2007 | -- | $65,000 |
| 2006 | -- | $65,000 |
| 2005 | -- | $65,000 +20.4% |
| 2004 | -- | $54,000 |
| 2003 | -- | $54,000 +8% |
| 2002 | -- | $50,000 |
| 2001 | -- | $50,000 |
| 2000 | -- | $50,000 |
Find assessor info on the county website
Neighborhood: 13846
Nearby homes
- $180,2002 bd2 ba1.6k sqft4636 County Highway 14, Treadwell, NY 13846Off Market
- $164,8003 bd1 ba1.7k sqft4664 County Highway 14, Treadwell, NY 13846Off Market
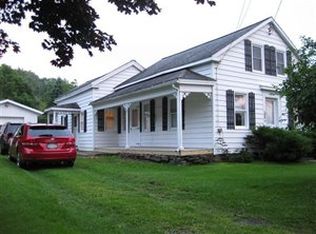
- $163,1006 bd2 ba2.4k sqft4614 County Highway 14, Treadwell, NY 13846Off Market
- $295,2004 bd2 ba2.2k sqft4694 County Highway 14, Treadwell, NY 13846Off Market
- $32,836-- bd-- ba-- sqft4694 County Highway 14, Treadwell, NY 13846Off Market
- $296,7003 bd2 ba1.6k sqft4619 County Highway 14, Treadwell, NY 13846Off Market
- $108,9554 bd1 ba1.4k sqft4665 County Highway 14, Treadwell, NY 13846Off Market
- $182,4004 bd2 ba2.1k sqft4675 County Highway 14, Treadwell, NY 13846Off Market
Nearby schools
GreatSchools rating
- 6/10Delhi Elementary SchoolGrades: PK-5Distance: 8.5 mi
- 5/10Delaware Academy High SchoolGrades: 6-12Distance: 8.5 mi
Schools provided by the listing agent
- District: Delaware Academy
Source: NYSAMLSs. This data may not be complete. We recommend contacting the local school district to confirm school assignments for this home.
- New York
- Delaware County
- Treadwell
- 13846
- 4650 County Highway 14
Nearby cities
Nearby zip codes
Other Treadwell Topics
