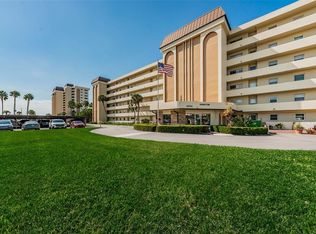
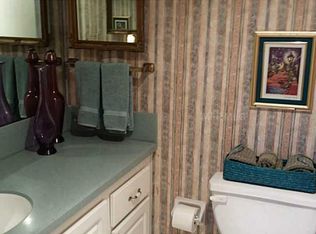
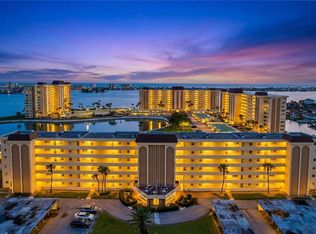
Welcome to Your Slice of Paradise! Welcome to 4650 Cove Circle, Unit 104, a charming and affordable 1-bedroom, 1-bath first-floor condominium located in the Hamilton House Building at Sea Towers, a waterfront 55+ community in beautiful St. Petersburg, Florida. This move-in-ready condo has been recently updated with a new kitchen, new appliances, and a beautifully updated full bath, along with fresh paint throughout. It’s a great opportunity to enjoy the Florida lifestyle without breaking the bank! The Hamilton House is conveniently located just inside Sea Towers’ front guard gate, making coming and going a breeze. Your unit also includes covered parking with Carport #34 and a 4' x 4' x 4' storage locker for those things you don’t need every day. And for added convenience, free laundry facilities are located right by the elevators on the first floor. Life at Sea Towers is all about enjoying the Florida lifestyle. Residents have access to two heated swimming pools, saunas, tennis and pickleball courts, shuffleboard, a fitness center, card room, and billiards room. There’s also a beautiful waterfront grilling and lounge area with covered seating and restrooms — the perfect place to relax, meet your neighbors, and enjoy the gorgeous Florida weather. And then there’s the location! You’re just minutes from the beautiful Gulf beaches of Madeira Beach, with shopping, restaurants, and everyday conveniences close by. Seminole Mall and Walmart are nearby, and veterans will appreciate being just around the corner from Bay Pines VA Healthcare System. Whether you’re looking for a full-time Florida home, a seasonal getaway, or simply a place to enjoy an active 55+ lifestyle, this condo offers an affordable way to make the most of everything the Tampa Bay area has to offer. With boating and fishing opportunities right in the waterfront community and the beach just a short bike ride away, your Florida paradise may be closer than you think!
For sale
$110,000
4650 COVE CIRCLE #104, ST PETERSBURG, FL 33708
1beds
760sqft
Condominium
Built in 1970
-- sqft lot
$-- Zestimate®
$145/sqft
$764/mo HOA
What's special
Fresh paint throughoutNew appliancesTennis and pickleball courts
- 10 days
- 200
- 19
Likely to sell faster than
Zillow last checked:
Listing updated:
Listed by:
Ken Rogers, Jr 734-645-8838,
BHHS FLORIDA PROPERTIES GROUP 727-828-8615
Source: Stellar MLS,MLS#: TB8547500 Originating MLS: Suncoast Tampa
Originating MLS: Suncoast Tampa
Facts & features
Interior
Bedrooms & bathrooms
- Bedrooms: 1
- Bathrooms: 1
- Full bathrooms: 1
Primary bedroom
- Features: Ceiling Fan(s), Walk-In Closet(s)
- Level: First
- Area: 154 Square Feet
- Dimensions: 14x11
Primary bathroom
- Features: Shower No Tub, Built-in Closet
- Level: First
- Area: 40 Square Feet
- Dimensions: 8x5
Kitchen
- Features: No Closet
- Level: First
- Area: 130 Square Feet
- Dimensions: 13x10
Living room
- Features: Ceiling Fan(s), Built-in Closet
- Level: First
- Area: 143 Square Feet
- Dimensions: 13x11
Heating
- Central
Cooling
- Central Air
Appliances
- Included: Disposal, Electric Water Heater, Microwave, Range, Refrigerator
- Laundry: Common Area
Features
- Ceiling Fan(s), Living Room/Dining Room Combo, Solid Surface Counters, Thermostat
- Flooring: Tile
- Has fireplace: No
Interior area
- Total structure area: 760
- Total interior livable area: 760 sqft
Video & virtual tour
Property
Parking
- Total spaces: 1
- Parking features: Assigned, Covered, Guest
- Carport spaces: 1
Features
- Levels: One
- Stories: 1
- Exterior features: Irrigation System, Sidewalk
- On waterfront: Yes
- Waterfront features: Bay/Harbor Front, Waterfront, Intracoastal Waterway Access, Fishing Pier, Skiing Allowed
- Body of water: BOCA CIEGA BAY
Lot
- Features: Flood Insurance Required, FloodZone, City Lot, In County, Landscaped, Level
- Residential vegetation: Trees/Landscaped
Details
- Parcel number: 033115353290001040
- Zoning: CONDO
- Special conditions: None
Construction
Type & style
- Home type: Condo
- Property subtype: Condominium
- Attached to another structure: Yes
Materials
- Block, Stucco
- Foundation: Slab
- Roof: Built-Up
Condition
- New construction: No
- Year built: 1970
Utilities & green energy
- Sewer: Public Sewer
- Water: Public
- Utilities for property: BB/HS Internet Available, Cable Available, Electricity Connected, Phone Available, Public, Sewer Connected, Street Lights, Underground Utilities, Water Connected
Community & HOA
Community
- Features: Bay/Harbor Front, Boat Slip, Dock, Fishing, Intracoastal Waterway, Marina, Water Access, Waterfront, Association Recreation - Owned, Buyer Approval Required, Clubhouse, Community Mailbox, Deed Restrictions, Fitness Center, Gated Community - Guard, No Truck/RV/Motorcycle Parking, Pool, Sidewalks, Tennis Court(s)
- Pet fee: $0 monthly
- Senior community: Yes
- Subdivision: HAMILTON HOUSE THE CONDO
HOA
- Has HOA: Yes
- Amenities included: Cable TV, Clubhouse, Elevator(s), Fitness Center, Gated, Laundry, Lobby Key Required, Maintenance, Pool
- Services included: 24-Hour Guard, Cable TV, Common Area Taxes, Community Pool, Reserve Fund, Fidelity Bond, Internet, Maintenance Structure, Maintenance Grounds, Maintenance Repairs, Pool Maintenance, Private Road, Recreational Facilities, Sewer, Trash, Water
- HOA fee: $764 monthly
- HOA name: Stephanie Vita
- HOA phone: 727-397-1164
Location
- Region: Saint Petersburg
Financial & listing details
- Price per square foot: $145/sqft
- Tax assessed value: $80,057
- Annual tax amount: $1,469
- Date on market: 9/11/2026
- Cumulative days on market: 10 days
- Listing terms: Cash,Conventional
- Ownership: Condominium
- Total actual rent: 0
- Electric utility on property: Yes
- Road surface type: Asphalt
Estimated market value
Not available
Estimated sales range
Not available
Not available
Price history
| Date | Event | Price |
|---|---|---|
| 9/11/2026 | Listed for sale | $110,000$145/sqft |
Source:  Stellar MLS #TB8547500 Report a problem Stellar MLS #TB8547500 Report a problem | ||
Public tax history
| Year | Property taxes | Tax assessment |
|---|---|---|
| 2025 | $1,469 -35% | $80,057 -37% |
| 2024 | $2,262 +3.5% | $127,021 +10% |
| 2023 | $2,185 +8.5% | $115,474 +10% |
| 2022 | $2,013 +8.3% | $104,976 +10% |
| 2021 | $1,859 +7.3% | $95,433 +10% |
| 2020 | $1,732 +8.8% | $86,757 +10% |
| 2019 | $1,592 | $78,870 +9.5% |
| 2018 | $1,592 +10.8% | $72,024 -1.7% |
| 2017 | $1,436 +17% | $73,300 +23.7% |
| 2016 | $1,227 +6.1% | $59,256 +6.5% |
| 2015 | $1,156 +0.8% | $55,658 +1.3% |
| 2014 | $1,147 -13.8% | $54,969 -12.9% |
| 2013 | $1,330 +4.1% | $63,112 +2.8% |
| 2012 | $1,277 | $61,380 -2.5% |
| 2011 | -- | $62,932 +1.5% |
| 2010 | -- | $61,992 -12.1% |
| 2009 | -- | $70,560 -25.3% |
| 2008 | $1,899 | $94,400 -25.3% |
| 2007 | -- | $126,400 +36.9% |
| 2005 | -- | $92,300 +38% |
| 2004 | $1,490 +10.8% | $66,900 +12.1% |
| 2003 | $1,345 +42% | $59,700 +31.2% |
| 2002 | $947 | $45,500 +6.6% |
| 2001 | $947 +8.6% | $42,700 +7% |
| 2000 | $872 | $39,900 |
Find assessor info on the county website
Monthly payment
Est. payment
Payment breakdown
Explore the cost of this home by adjusting the details. Changes won't be saved.Climate risks
Neighborhood: 33708
Nearby schools
Schools provided by the listing agent
- Elementary: Orange Grove Elementary-PN
- Middle: Osceola Middle-PN
- High: Seminole High-PN
Source: Stellar MLS. This data may not be complete. We recommend contacting the local school district to confirm school assignments for this home.
- $90,0001 bd1 ba760 sqft4650 Cove Cir APT 105, Saint Petersburg, FL 33708Sold
- $85,0001 bd1 ba760 sqft4650 Cove Cir APT 108, Saint Petersburg, FL 33708Sold

- $154,5002 bd2 ba970 sqft4650 Cove Cir APT 109, Saint Petersburg, FL 33708Off Market
- $204,5002 bd2 ba970 sqft4650 Cove Cir APT 209, Saint Petersburg, FL 33708For Sale
Similar homes
- $100,0001 bd1 ba830 sqft9945 47TH AVENUE N #205, ST PETERSBURG, FL 33708For Sale

 MLS ID #TB8547182, Nicole Poirier, STOFEL & ASSOCIATES REALTY. Stellar MLS
 - $108,9001 bd1 ba780 sqft4565 DUHME ROAD #203, ST PETERSBURG, FL 33708For Sale
 MLS ID #TB8462545, Brenda Vendelboe, COASTAL PROPERTIES GROUP INTERNATIONAL. Stellar MLS
 - $119,0002 bd2 ba1k sqft10033 64TH AVENUE N #16, ST PETERSBURG, FL 33708For Sale
 MLS ID #TB8542551, Austin Camilleri, PREFERRED SHORE LLC. Stellar MLS
 - $119,0001 bd1 ba640 sqft2750 E BAY DRIVE #12B, LARGO, FL 33771For Sale
 MLS ID #TB8550132, Holly Frandeka, CHARLES RUTENBERG REALTY INC. Stellar MLS
 - $109,9002 bd2 ba1.1k sqft5501 80TH STREET N #405, ST PETERSBURG, FL 33709For SaleMLS ID #TB8442006, Janet Elwood, COLDWELL BANKER REALTY. Stellar MLS
- $107,9001 bd2 ba925 sqft4705 1ST STREET NE #138, ST PETERSBURG, FL 33703For SaleMLS ID #TB8519056, John Blevins, GENSTONE REALTY. Stellar MLS
- $130,0002 bd2 ba1k sqft4715 BAY STREET NE #127, ST PETERSBURG, FL 33703For SaleMLS ID #TB8547165, Steven Araico, COLDWELL BANKER REALTY. Stellar MLS
- $115,0001 bd1 ba650 sqft650 PINELLAS POINT DRIVE S #232, ST PETERSBURG, FL 33705For SaleMLS ID #TB8545012, Meredith Johnson, REALTY EXPERTS. Stellar MLS
- $125,0001 bd1 ba880 sqft5660 80TH STREET N #A202, ST PETERSBURG, FL 33709For SaleMLS ID #TB8475122, Cara Savell Keelin, INSPIRED NOOKS REALTY, LLC. Stellar MLS
- $105,0001 bd1 ba650 sqft1051 79TH AVENUE N #103, ST PETERSBURG, FL 33702For SaleMLS ID #U8252408, Kinga Sojka, DALTON WADE INC. Stellar MLS
- $102,6001 bd2 ba720 sqft1001 77TH AVENUE N #112, ST PETERSBURG, FL 33702New ConstructionMLS ID #TB8481702, Casey Franks, RE/MAX REALTY UNLIMITED. Stellar MLS
- $94,9902 bd1 ba874 sqft11251 80TH AVENUE #307, SEMINOLE, FL 33772For SaleMLS ID #TB8528111, Collette Genet, COMPASS FLORIDA LLC. Stellar MLS
- $89,9991 bd1 ba585 sqft5875 18TH STREET N #15, ST PETERSBURG, FL 33714For SaleMLS ID #A4705735, Roxanne Baliman, EXP REALTY LLC. Stellar MLS
- $119,0001 bd1 ba650 sqft8101 11TH STREET N #125, ST PETERSBURG, FL 33702For SaleMLS ID #TB8519155, Holly Frandeka, CHARLES RUTENBERG REALTY INC. Stellar MLS
- $107,0002 bd2 ba957 sqft3315 58TH AVENUE S #306, ST PETERSBURG, FL 33712For SaleMLS ID #TB8522342, Chris Brown, CENTURY 21 BEGGINS ENTERPRISES. Stellar MLS
- $77,0001 bd1 ba790 sqft10033 64TH AVENUE N #19, ST PETERSBURG, FL 33708For SaleMLS ID #TB8524700, Donna Mettling, SAND KEY REALTY. Stellar MLS
- $100,0001 bd1 ba732 sqft6960 A SUNSET DRIVE S #1C, SOUTH PASADENA, FL 33707For SaleMLS ID #TB8479997, Marcia Ferreira, GLOBAL LIFESTYLE LLC. Stellar MLS
- $115,0001 bd1 ba775 sqft2585 COUNTRYSIDE BOULEVARD #4108, CLEARWATER, FL 33761For SaleMLS ID #TB8545193, Richard Rung, MARK SPAIN REAL ESTATE. Stellar MLS
- $100,0002 bd2 ba1.1k sqft5623 80TH STREET N #211, ST PETERSBURG, FL 33709For SaleMLS ID #TB8453308, Claudia Hayden, LPT REALTY, LLC. Stellar MLS
- $118,9002 bd2 ba940 sqft1950 59TH AVENUE N #114, ST PETERSBURG, FL 33714For SaleMLS ID #TB8491330, Kyle Noseworthy, REALTY EXPERTS. Stellar MLS
