Your new home is waiting for you in Santiago Estates, a well-maintained, professionally managed manufactured home community. If you're just starting out, you owe it to yourself to look at this 2 bed/2 bath, 896 sq. ft. home. No more outrageous Las Vegas rent! *AI STAGING*
For sale
$69,900
4650 E Carey Ave Trailer 174, Las Vegas, NV 89115
2beds
896sqft
Manufactured Home
Built in 2023
-- sqft lot
$-- Zestimate®
$78/sqft
$-- HOA
What's special
- 67 days
- 71
- 6
Zillow last checked:
Listing updated:
Listed by:
Tori Coil 702-644-9499,
Santiago Estates
Source: My State MLS,MLS#: 11854213
Facts & features
Interior
Bedrooms & bathrooms
- Bedrooms: 2
- Bathrooms: 2
- Full bathrooms: 2
Features
- Has basement: No
- Has fireplace: No
Interior area
- Total structure area: 896
- Total interior livable area: 896 sqft
- Finished area above ground: 896
Video & virtual tour
Property
Details
- Parcel number: 14017403003025047
- On leased land: Yes
- Lease amount: $815
Construction
Type & style
- Home type: MobileManufactured
- Property subtype: Manufactured Home
Condition
- New construction: No
- Year built: 2023
Community & HOA
HOA
- Has HOA: No
Location
- Region: Las Vegas
Financial & listing details
- Price per square foot: $78/sqft
- Tax assessed value: $1,146
- Date on market: 6/26/2026
- Date available: 06/24/2026
- Listing agreement: Exclusive
Estimated market value
Not available
Estimated sales range
Not available
$1,451/mo
Price history
| Date | Event | Price |
|---|---|---|
| 8/26/2026 | Price change | $69,900-30%$78/sqft |
Source: My State MLS #11854213 Report a problem | ||
| 6/26/2026 | Listed for rent | $1,750+20.7%$2/sqft |
Source: My State MLS #11854494 Report a problem | ||
| 4/25/2026 | Listing removed | $99,900$111/sqft |
Source: My State MLS #11438475 Report a problem | ||
| 3/6/2025 | Listing removed | $1,450$2/sqft |
Source: My State MLS #11438477 Report a problem | ||
| 3/6/2025 | Contingent | $99,900-22.5%$111/sqft |
Source: My State MLS #11438475 Report a problem | ||
| 2/23/2025 | Listed for rent | $1,450-17.1%$2/sqft |
Source: My State MLS #11438477 Report a problem | ||
| 1/19/2024 | Listing removed | -- |
Source: My State MLS #11222734 Report a problem | ||
| 12/6/2023 | Listing removed | -- |
Source: My State MLS #11227597 Report a problem | ||
| 12/6/2023 | Contingent | $128,900$144/sqft |
Source: My State MLS #11222734 Report a problem | ||
| 12/2/2023 | Listed for rent | $1,750$2/sqft |
Source: My State MLS #11227597 Report a problem | ||
| 11/10/2023 | Listed for sale | $128,900$144/sqft |
Source: My State MLS #11222734 Report a problem | ||
Public tax history
| Year | Property taxes | Tax assessment |
|---|---|---|
| 2014 | -- | $401 |
| 2013 | -- | $401 |
| 2012 | -- | $401 |
| 2011 | -- | $401 |
| 2010 | -- | $401 |
| 2009 | -- | $401 |
| 2008 | -- | $401 |
Find assessor info on the county website
Monthly payment
Climate risks
Neighborhood: Sunrise Manor
Nearby schools
Schools provided by the listing agent
- District: 000000
Source: My State MLS. This data may not be complete. We recommend contacting the local school district to confirm school assignments for this home.
- $139,9003 bd2 ba-- sqft4650 E Carey Ave TRAILER 138, Las Vegas, NV 89115For Sale
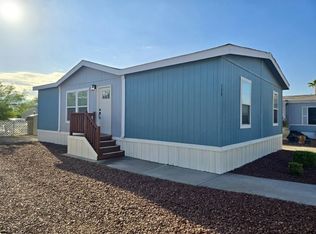
- $97,9003 bd2 ba-- sqft4650 E Carey Ave TRAILER 173, Las Vegas, NV 89115For Sale
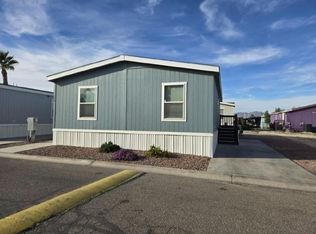
- $102,9003 bd2 ba1.1k sqft4650 E Carey Ave TRAILER 168, Las Vegas, NV 89115For Sale

- $95,9003 bd2 ba1.1k sqft4650 E Carey Ave TRAILER 26, Las Vegas, NV 89115For Sale

Similar homes
- $69,9003 bd2 ba1k sqft3825 N Nellis Blvd Trailer 46, Las Vegas, NV 89115For Sale
 MLS ID #11934934, Tori Coil, Kensington. My State MLS
 - $74,9002 bd2 ba880 sqft825 N Lamb Blvd Space 65, Las Vegas, NV 89110For Sale
 MLS ID #11960537, Tori Coil, El Adobe Estates. My State MLS
 - $66,9003 bd2 ba1k sqft825 N Lamb Blvd Space 200, Las Vegas, NV 89110For Sale
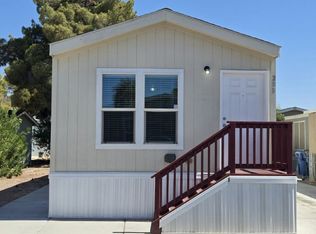 MLS ID #11960532, Tori Coil, El Adobe Estates. My State MLS
 - $59,9002 bd2 ba896 sqft825 N Lamb Blvd #221, Las Vegas, NV 89110For Sale
 MLS ID #11957489, Tori Coil, El Adobe Estates. My State MLS
