Skip main navigation
Sold for $300,000
  • $300,000

    4650 EASTWIND DRIVE, PLANT CITY, FL 33566

    3beds
    1,374sqft
    Single Family Residence
    Built in 1986
    8,480 Square Feet Lot
    $296,200 Zestimate®
    $218/sqft
    $1,957 Estimated rent

    Home value

    $296,200

    Estimated sales range

    Not available

    $1,957/mo

    Zestimate® history
    Loading
    Loading...

    Owner options

    List your home for rent

    $1,957/mo

    Rent Zestimate®

    Find your next renter with Zillow Rental Manager. Plus, with online applications, you can quickly screen prospective tenants – for free.

    Learn more

    $1,957/mo

    Rent Zestimate®

    Refinance and save

    $2,114/mo

    Est. payment

    Refinancing to a lower rate could help reduce your monthly payments and save thousands over the life of the loan.

    See today's rates

    $2,114/mo

    Est. payment

    Explore your selling options

    Work with a Zillow partner agent

    Leverage their expertise and Zillow's premium Showcase listings to get your home seen by more buyers.

    Get started

    List with your own agent

    Get your home in front of millions of buyers by listing it on Zillow.

    Learn how to do it

    Sell it yourself

    Take full control of how buyers see your home on Zillow by listing For Sale by Owner (FSBO).

    List your home

    What's special

    Electric fireplaceGuest bedroomsMetal roofEn-suite bathHall bathAdditional hallway storageLaundry closet
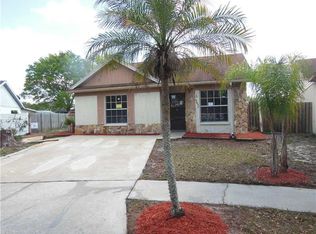
    HUGE MARKET PRICE ADJUSTMENT!! Welcome to Whisper on Eastwind, where modern comfort meets western soul. Tucked in the tranquil Country Hills community of Plant City, this 3 bedroom, 2 bath block home rests under a metal roof, wrapped in moody charm and thoughtful upgrades. With rich luxury vinyl plank flooring, freshly painted tones, and vaulted ceilings, the semi-open layout invites you to slow down and settle in. The kitchen offers an inviting eat-in space that connects seamlessly to the living room, centered around an electric fireplace for cozy nights in. Slide open the doors from your spacious walk-in pantry and step into an outdoor haven complete with a covered patio, a partially in-ground, above ground pool with wood deck surround, and a 20x20 3- sided workshop/shed framed by fencing and a private vibe. There's even a chicken coop or dog kennel for your homestead dreams. The primary suite is a private escape with sliding doors to a patio retreat, an en-suite bath with tiled tub/shower combo, and a generous walk-in closet. Two guest bedrooms share a full hall bath, with additional hallway storage, laundry closet, and linen space. Additional features include: Metal Roof (2016), HVAC (2017), Water Heater (2025), Sprinkler system with timer (front yard), Nest doorbell (conveys), All blinds, curtains, rods, and TV mounts convey, Range, microwave, refrigerator, and dishwasher included. The low-HOA Country Hills neighborhood offers sidewalks, a playground, and a peaceful pond, all just minutes from commuter routes and shopping, yet far enough to feel like you’ve escaped the noise. Let the Whisper on Eastwind welcome YOU home!

    Zillow last checked:

    Listing updated:

    Listed by:

    Melissa Connell 813-478-3180,

    SPARROW KEY REALTY INC 813-379-7777

    Bought with:

    Tabatha Pugh, 3376544

    KELLER WILLIAMS REALTY SMART

    Source: Stellar MLS,MLS#: L4954258MLS LogoOriginating MLS: Lakeland

    Facts & features

    Interior

    Bedrooms & bathrooms
    • Bedrooms: 3
    • Bathrooms: 2
    • Full bathrooms: 2
    Rooms
    • Room types: Attic, Utility Room
    Primary bedroom
    • Features: Ceiling Fan(s), En Suite Bathroom, Single Vanity, Tub With Shower, Walk-In Closet(s)
    • Level: First
    • Area: 154 Square Feet
    • Dimensions: 14x11
    Bedroom 2
    • Features: Ceiling Fan(s), Built-in Closet
    • Level: First
    • Area: 110 Square Feet
    • Dimensions: 11x10
    Bedroom 3
    • Features: Walk-In Closet(s)
    • Level: First
    • Area: 132 Square Feet
    • Dimensions: 12x11
    Dinette
    • Features: No Closet
    • Level: First
    • Area: 80 Square Feet
    • Dimensions: 10x8
    Kitchen
    • Features: No Closet
    • Level: First
    • Area: 64 Square Feet
    • Dimensions: 8x8
    Living room
    • Features: Ceiling Fan(s), No Closet
    • Level: First
    • Area: 208 Square Feet
    • Dimensions: 13x16
    Heating
    • Central
    Cooling
    • Central Air
    Appliances
    • Included: Dishwasher, Electric Water Heater, Microwave, Range, Refrigerator
    • Laundry: Laundry Closet
    Features
    • Ceiling Fan(s), Eating Space In Kitchen, Living Room/Dining Room Combo, Open Floorplan, Split Bedroom, Vaulted Ceiling(s), Walk-In Closet(s)
    • Flooring: Carpet, Ceramic Tile, Luxury Vinyl
    • Doors: Sliding Doors
    • Windows: Blinds, Drapes, Rods, Window Treatments
    • Has fireplace: Yes
    • Fireplace features: Electric, Living Room
    Interior area
    • Total structure area: 1,630
    • Total interior livable area: 1,374 sqft

    Property

    Features
    • Levels: One
    • Stories: 1
    • Patio & porch: Covered, Front Porch, Rear Porch
    • Exterior features: Irrigation System, Sidewalk
    • Has private pool: Yes
    • Pool features: Above Ground, Deck
    • Fencing: Masonry,Other,Vinyl,Wood
    Lot
    • Size: 8,480 Square Feet
    • Dimensions: 53 x 160
    • Features: City Lot, Landscaped, Oversized Lot, Sidewalk
    • Residential vegetation: Mature Landscaping
    Details
    • Additional structures: Shed(s)
    • Parcel number: P26282156O00000100011.0
    • Zoning: PD
    • Special conditions: None

    Construction

    Type & style
    • Home type: SingleFamily
    • Architectural style: Contemporary
    • Property subtype: Single Family Residence
    Materials
    • Block, Stucco, Wood Siding
    • Foundation: Slab
    • Roof: Metal
    Condition
    • New construction: No
    • Year built: 1986

    Utilities & green energy

    • Sewer: Public Sewer
    • Water: Public
    • Utilities for property: BB/HS Internet Available, Cable Available, Electricity Available, Sewer Available, Street Lights, Water Available

    Community & HOA

    Community
    • Features: Deed Restrictions, Playground, Sidewalks
    • Pet fee: $0 monthly
    • Subdivision: COUNTRY HILLS UNIT ONE D
    HOA
    • Has HOA: Yes
    • Amenities included: Playground
    • HOA fee: $25 monthly
    • HOA name: Dianne Bargren
    • HOA phone: 727-869-9700
    Location
    • Region: Plant City

    Financial & listing details

    • Price per square foot: $218/sqft
    • Tax assessed value: $254,206
    • Annual tax amount: $855
    • Date on market: 7/9/2025
    • Cumulative days on market: 48 days
    • Listing terms: Cash,Conventional,FHA,VA Loan
    • Ownership: Fee Simple
    • Total actual rent: 0
    • Electric utility on property: Yes
    • Road surface type: Paved

    Price history

    DateEventPrice
    9/29/2025Sold$300,000+1.7%$218/sqft
    Source: Stellar MLS #L4954258 Report a problem
    8/26/2025Pending sale$295,000$215/sqft
    Source: Stellar MLS #L4954258 Report a problem
    8/19/2025Price change$295,000-4.8%$215/sqft
    Source: Stellar MLS #L4954258 Report a problem
    7/26/2025Price change$310,000-3.1%$226/sqft
    Source: Stellar MLS #L4954258 Report a problem
    7/9/2025Listed for sale$320,000+402.4%$233/sqft
    Source: Stellar MLS #L4954258 Report a problem
    6/2/2022Sold$63,700-17.3%$46/sqft
    Source: Public Record Report a problem
    9/26/2002Sold$77,000+38.7%$56/sqft
    Source: Public Record Report a problem
    12/4/1995Sold$55,500$40/sqft
    Source: Public Record Report a problem

    Public tax history

    YearProperty taxesTax assessment
    2025$952 +11.3%$93,869 +2.9%
    2024$856 +46.3%$91,224 +20.8%
    2023$585 +2.3%$75,499 +3%
    2022$572 -1%$73,300 +3%
    2021$578 0%$71,165 +1.4%
    2020$578 +3.2%$70,182 +6.3%
    2019$560 $65,999 +1.9%
    2018$560 -0.8%$64,768 -38.7%
    2017$564 +0.1%$105,586 +69.9%
    2016$564 +3.9%$62,131 +0.7%
    2015$543 -2%$61,699 +0.8%
    2014$554 $61,209 +1.5%
    2013$554 -3%$60,304 -0.7%
    2012$571 -1.9%$60,704 -2%
    2011$582 +2.4%$61,933 +1.5%
    2010$569 -26.4%$61,018 -23.4%
    2009$773 +1.3%$79,707 -0.1%
    2008$763 -22.6%$79,781 +3%
    2007$986 -5.1%$77,457 +2.5%
    2006$1,038 +1.7%$75,568 +3%
    2005$1,021 $73,367 +3%
    2004-- $71,230 +1.9%
    2003-- $69,902 +10.4%
    2002-- $63,293 +1.6%
    2001-- $62,296 -9.7%
    2000$799 $68,975
    Find assessor info on the county website

    Neighborhood: 33566

    Nearby schools

    GreatSchools rating
    Get a cash offer in 3 minutes
    Find out how much your home could sell for in as little as 3 minutes with a no-obligation cash offer.
    Estimated market value
    $296,200
    Get a cash offer in 3 minutes
    Find out how much your home could sell for in as little as 3 minutes with a no-obligation cash offer.
    Estimated market value
    $296,200