This charming 3-bedroom, 2.5-bathroom home with a 2-car garage is located in the well-established Sheffield Village. Inside, elegant plantation shutters and a versatile bonus room—perfect as a sitting or family room—add to the appeal. The open kitchen boasts see-through cabinets, tile countertops, and stainless steel appliances, and seamlessly flows into the cozy family area, featuring a wood-burning fireplace and custom built-in shelves while offering ample natural light and a view of the pool. Ascend upstairs to the private bedroom retreat, offering separation from the main living area—an ideal layout for entertaining guests. Additionally, the exterior windows in bedrooms 2 & 3 have been replaced for added efficiency and comfort. Enjoy Texas summers in your private, fenced-in backyard, complete with a spacious patio perfect for outdoor dining and lounging. Take a refreshing dip in the sparkling in-ground pool, ideal for relaxing after a look week! Recent updates include fresh paint to the trim, utility room, and half bath, the attic HVAC unit has been rebuilt, complete with a new control mount for improved efficiency. Conveniently situated near HWY 161, HWY 360, and I-20, this home offers quick access to new shopping centers, grocery stores, coffee shops, and a variety of restaurants. Schedule your tour today!
Sold
Price Unknown
4650 Essex Dr, Grand Prairie, TX 75052
3beds
1,728sqft
Single Family Residence
Built in 1990
6,185 Square Feet Lot
$325,900 Zestimate®
$--/sqft
$2,557 Estimated rent
Home value
$325,900
$300,000 - $355,000
$2,557/mo
Zestimate® history
Owner options
List your home for rent
$2,557/mo
Rent Zestimate®
Find your next renter with Zillow Rental Manager. Plus, with online applications, you can quickly screen prospective tenants – for free.
$2,557/mo
Rent Zestimate®
Refinance and save
Refinancing to a lower rate could help reduce your monthly payments and save thousands over the life of the loan.
Explore your selling options
Work with a Zillow partner agent
Leverage their expertise and Zillow's premium Showcase listings to get your home seen by more buyers.
Get startedList with your own agent
Get your home in front of millions of buyers by listing it on Zillow.
Learn how to do itSell it yourself
Take full control of how buyers see your home on Zillow by listing For Sale by Owner (FSBO).
List your homeWhat's special
Zillow last checked:
Listing updated:
Listed by:
Amanda Peterson 0700331 817-783-4605,
Redfin Corporation 817-783-4605,
Crystal Steele 0791798 817-301-8498,
Redfin Corporation
Bought with:
Ginger Trimble Knox
Ginger & Associates, LLC
Source: NTREIS,MLS#: 20842942
Facts & features
Interior
Bedrooms & bathrooms
- Bedrooms: 3
- Bathrooms: 3
- Full bathrooms: 2
- 1/2 bathrooms: 1
Primary bedroom
- Features: En Suite Bathroom, Walk-In Closet(s)
- Level: Second
- Dimensions: 12 x 15
Bedroom
- Level: Second
- Dimensions: 11 x 10
Bedroom
- Level: Second
- Dimensions: 11 x 10
Primary bathroom
- Features: Dual Sinks, Garden Tub/Roman Tub, Separate Shower
- Level: Second
- Dimensions: 16 x 9
Breakfast room nook
- Features: Eat-in Kitchen
- Level: First
- Dimensions: 11 x 11
Dining room
- Level: First
- Dimensions: 12 x 9
Family room
- Features: Fireplace
- Level: First
- Dimensions: 14 x 15
Other
- Level: First
- Dimensions: 6 x 8
Half bath
- Level: First
- Dimensions: 5 x 5
Kitchen
- Features: Pantry, Tile Counters
- Level: First
- Dimensions: 13 x 11
Laundry
- Level: First
- Dimensions: 6 x 5
Living room
- Level: First
- Dimensions: 21 x 13
Heating
- Electric, Fireplace(s)
Cooling
- Ceiling Fan(s), Electric
Appliances
- Included: Dishwasher, Electric Cooktop, Electric Oven, Electric Range, Electric Water Heater, Disposal
- Laundry: Washer Hookup, Electric Dryer Hookup, Laundry in Utility Room
Features
- Built-in Features, Eat-in Kitchen, High Speed Internet, Pantry, Walk-In Closet(s)
- Flooring: Hardwood, Laminate, Tile
- Windows: Plantation Shutters
- Has basement: No
- Number of fireplaces: 1
- Fireplace features: Family Room, Masonry, Wood Burning
Interior area
- Total interior livable area: 1,728 sqft
Property
Parking
- Total spaces: 2
- Parking features: Door-Single, Driveway, Garage Faces Front, Garage, Storage
- Attached garage spaces: 2
- Has uncovered spaces: Yes
Features
- Levels: Two
- Stories: 2
- Patio & porch: Rear Porch, Patio
- Exterior features: Rain Gutters
- Has private pool: Yes
- Pool features: Gunite, In Ground, Pool, Private
- Fencing: Back Yard,Wood
Lot
- Size: 6,185 Square Feet
- Features: Interior Lot, Subdivision
Details
- Parcel number: 06175414
Construction
Type & style
- Home type: SingleFamily
- Architectural style: Traditional,Detached
- Property subtype: Single Family Residence
Materials
- Brick
- Foundation: Slab
- Roof: Composition,Shingle
Condition
- Year built: 1990
Utilities & green energy
- Sewer: Public Sewer
- Water: Public
- Utilities for property: Electricity Connected, Sewer Available, Underground Utilities, Water Available
Community & HOA
Community
- Features: Playground, Park, Sidewalks
- Security: Prewired, Carbon Monoxide Detector(s), Smoke Detector(s)
- Subdivision: Sheffield Village Ph 7 Add
HOA
- Has HOA: No
Location
- Region: Grand Prairie
Financial & listing details
- Tax assessed value: $346,375
- Annual tax amount: $7,779
- Date on market: 2/19/2025
- Cumulative days on market: 3 days
- Listing terms: Cash,Conventional,FHA,VA Loan
- Exclusions: Kitchen Refrigerator, Garage Refrigerator, Stand Alone Fireplace, Shelves in Nursery
- Electric utility on property: Yes
Price history
| Date | Event | Price |
|---|---|---|
| 3/10/2025 | Sold | -- |
Source: NTREIS #20842942 Report a problem | ||
| 2/27/2025 | Pending sale | $339,000$196/sqft |
Source: NTREIS #20842942 Report a problem | ||
| 2/22/2025 | Contingent | $339,000$196/sqft |
Source: NTREIS #20842942 Report a problem | ||
| 2/19/2025 | Listed for sale | $339,000-1.7%$196/sqft |
Source: NTREIS #20842942 Report a problem | ||
| 1/5/2025 | Listing removed | $345,000$200/sqft |
Source: NTREIS #20660646 Report a problem | ||
| 10/27/2024 | Price change | $345,000-1.4%$200/sqft |
Source: NTREIS #20660646 Report a problem | ||
| 9/30/2024 | Listed for sale | $350,000$203/sqft |
Source: NTREIS #20660646 Report a problem | ||
| 9/23/2024 | Listing removed | $350,000$203/sqft |
Source: NTREIS #20660646 Report a problem | ||
| 8/6/2024 | Listed for sale | $350,000-2.5%$203/sqft |
Source: NTREIS #20660646 Report a problem | ||
| 7/30/2024 | Listing removed | -- |
Source: NTREIS #20660646 Report a problem | ||
| 7/24/2024 | Price change | $359,000-1.6%$208/sqft |
Source: NTREIS #20660646 Report a problem | ||
| 6/29/2024 | Listed for sale | $365,000+9.6%$211/sqft |
Source: NTREIS #20660646 Report a problem | ||
| 11/22/2022 | Sold | -- |
Source: NTREIS #20185080 Report a problem | ||
| 11/1/2022 | Pending sale | $333,000$193/sqft |
Source: NTREIS #20185080 Report a problem | ||
| 10/24/2022 | Contingent | $333,000$193/sqft |
Source: NTREIS #20185080 Report a problem | ||
| 10/24/2022 | Pending sale | $333,000$193/sqft |
Source: NTREIS #20185080 Report a problem | ||
| 10/13/2022 | Listed for sale | $333,000$193/sqft |
Source: NTREIS #20185080 Report a problem | ||
Public tax history
| Year | Property taxes | Tax assessment |
|---|---|---|
| 2025 | $4,501 -6.4% | $346,375 |
| 2024 | $4,810 +2.2% | $346,375 +5.1% |
| 2023 | $4,704 +10.4% | $329,606 +24.1% |
| 2022 | $4,262 -5.9% | $265,579 +14% |
| 2021 | $4,531 +1.1% | $233,044 +2.8% |
| 2020 | $4,481 +4.1% | $226,797 -0.5% |
| 2019 | $4,304 +10.6% | $228,032 +15.1% |
| 2018 | $3,890 -26.6% | $198,170 -1.1% |
| 2017 | $5,304 +14.2% | $200,362 +15.9% |
| 2016 | $4,646 +35.6% | $172,923 +34.3% |
| 2015 | $3,425 | $128,800 |
| 2014 | $3,425 | $128,800 +10.8% |
| 2013 | -- | $116,200 -1.5% |
| 2012 | -- | $118,000 |
| 2011 | -- | $118,000 -0.3% |
| 2010 | -- | $118,300 -5% |
| 2009 | -- | $124,500 |
| 2008 | -- | $124,500 |
| 2007 | -- | $124,500 -7.6% |
| 2006 | -- | $134,800 +9.4% |
| 2005 | -- | $123,200 |
| 2004 | -- | $123,200 |
| 2003 | -- | $123,200 |
| 2002 | -- | $123,200 +13.5% |
| 2001 | -- | $108,500 +8.8% |
| 2000 | -- | $99,700 |
Find assessor info on the county website
Neighborhood: 75052
Nearby homes
- $285,9003 bd2 ba1.4k sqft4646 Essex Dr, Grand Prairie, TX 75052Off Market
- $307,5004 bd2 ba1.7k sqft4654 Essex Dr, Grand Prairie, TX 75052Off Market
- $345,6003 bd2 ba2.2k sqft4642 Essex Dr, Grand Prairie, TX 75052Off Market
- $283,0003 bd2 ba1.7k sqft4658 Essex Dr, Grand Prairie, TX 75052Off Market
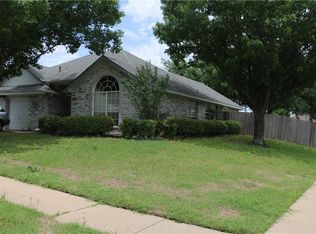
- $310,9003 bd2 ba1.7k sqft2803 Harvard Dr, Grand Prairie, TX 75052Off Market
- $297,5003 bd2 ba1.5k sqft2800 Sommerset Dr, Grand Prairie, TX 75052Off Market
- $323,1003 bd2 ba1.6k sqft4638 Essex Dr, Grand Prairie, TX 75052Off Market
- $427,2004 bd3 ba2.9k sqft4729 Lincolnshire Dr, Grand Prairie, TX 75052Off Market
Nearby schools
GreatSchools rating
- 6/10West Elementary SchoolGrades: PK-6Distance: 0.2 mi
- 4/10Barnett Junior High SchoolGrades: 7-8Distance: 4.9 mi
- 3/10Bowie High SchoolGrades: 9-12Distance: 1.1 mi
Schools provided by the listing agent
- Elementary: West
- High: Bowie
- District: Arlington ISD
Source: NTREIS. This data may not be complete. We recommend contacting the local school district to confirm school assignments for this home.
Get a cash offer in 3 minutes
Find out how much your home could sell for in as little as 3 minutes with a no-obligation cash offer.
Estimated market value
$325,900
Get a cash offer in 3 minutes
Find out how much your home could sell for in as little as 3 minutes with a no-obligation cash offer.
Estimated market value
$325,900
- Texas
- Tarrant County
- Grand Prairie
- 75052
- 4650 Essex Dr
