Skip main navigation
Closed
  • $666,000

    4650 Firtree Ln, Sparks, NV 89436

    5beds
    2,648sqft
    Single Family Residence
    Built in 1994
    9,147 Square Feet Lot
    $696,000 Zestimate®
    $252/sqft
    $3,200 Estimated rent

    Home value

    $696,000

    $661,000 - $731,000

    $3,200/mo

    Zestimate® history
    Loading
    Loading...

    Owner options

    List your home for rent

    $3,200/mo

    Rent Zestimate®

    Find your next renter with Zillow Rental Manager. Plus, with online applications, you can quickly screen prospective tenants – for free.

    Learn more

    $3,200/mo

    Rent Zestimate®

    Refinance and save

    $3,850/mo

    Est. payment

    Refinancing to a lower rate could help reduce your monthly payments and save thousands over the life of the loan.

    See today's rates

    $3,850/mo

    Est. payment

    Explore your selling options

    Work with a Zillow partner agent

    Leverage their expertise and Zillow's premium Showcase listings to get your home seen by more buyers.

    Get started

    List with your own agent

    Get your home in front of millions of buyers by listing it on Zillow.

    Learn how to do it

    Sell it yourself

    Take full control of how buyers see your home on Zillow by listing For Sale by Owner (FSBO).

    List your home

    What's special

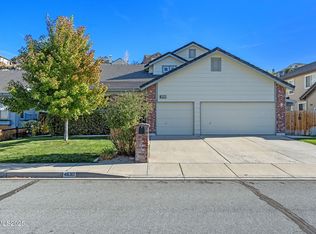
    This stunning 5-bedroom, 3-bathroom home offers a blend of elegance & modern upgrades. The newly remodeled kitchen is the heart of the home, featuring gorgeous quartz/marble countertops & stainless steel appliances. It opens into a spacious family room, creating the perfect space for entertaining or relaxing with loved ones. A formal living room & dining room add a touch of sophistication, while the first-floor bedroom, conveniently located next to a full bathroom, is ideal for guests or a home office., Throughout the home, you’ll find new light fixtures, ceiling fans, and fresh paint in several rooms, adding a modern, refreshed feel. The home is designed with ample storage space, including a laundry chute from the upstairs into the downstairs laundry room and additional linen storage in the upstairs hallway, thoughtfully added by the sellers. A 3-car garage provides plenty of parking and storage options. Outside, the beautifully landscaped front and backyard are an entertainer’s dream. The pergola and patio area are perfect for gatherings, while the lush lawn offers a serene space to unwind. The large side yard even features RV parking for added convenience. As winter sets in, cozy up by the fireplace in the family room and enjoy the warmth while watching the snow fall outside. Upstairs, the large primary suite is a private retreat with vaulted ceilings and his-and-hers closets, offering both comfort and luxury. Located close to shopping, restaurants, and parks, this home is perfect for families seeking convenience in a vibrant, welcoming neighborhood.

    Zillow last checked:

    Listing updated:

    Listed by:

    Lisa Harrison S.177676 775-530-0214,

    Dickson Realty - Caughlin,

    Lauren Harrison S.194140 925-360-2458,

    Dickson Realty - Caughlin

    Bought with:

    Brande Wood, S.187564

    RE/MAX Gold

    Source: NNRMLS,MLS#: 240011804MLS Logo

    Facts & features

    Interior

    Bedrooms & bathrooms
    • Bedrooms: 5
    • Bathrooms: 3
    • Full bathrooms: 3
    Heating
    • Forced Air, Natural Gas
    Cooling
    • Central Air, Refrigerated
    Appliances
    • Included: Dishwasher, Disposal, Double Oven, Dryer, Gas Cooktop, Gas Range, Refrigerator, Washer
    • Laundry: Cabinets, Laundry Area, Laundry Room, Shelves, Sink
    Features
    • Kitchen Island, Walk-In Closet(s)
    • Flooring: Carpet, Ceramic Tile, Wood
    • Windows: Blinds, Double Pane Windows, Vinyl Frames
    • Has fireplace: Yes
    • Fireplace features: Insert, Pellet Stove
    Interior area
    • Total structure area: 2,648
    • Total interior livable area: 2,648 sqft

    Property

    Parking
    • Total spaces: 3
    • Parking features: Attached, Garage Door Opener, RV Access/Parking
    • Attached garage spaces: 3
    Features
    • Stories: 2
    • Patio & porch: Patio
    • Exterior features: None
    • Fencing: Full
    Lot
    • Size: 9,147 Square Feet
    • Features: Landscaped, Level, Sprinklers In Front, Sprinklers In Rear
    Details
    • Parcel number: 51406121
    • Zoning: SF-7

    Construction

    Type & style
    • Home type: SingleFamily
    • Property subtype: Single Family Residence
    Materials
    • Foundation: Crawl Space
    • Roof: Pitched,Tile
    Condition
    • Year built: 1994

    Utilities & green energy

    • Sewer: Public Sewer
    • Water: Public
    • Utilities for property: Electricity Available, Natural Gas Available, Sewer Available, Water Available

    Community & HOA

    Community
    • Subdivision: Southview 2
    HOA
    • Has HOA: No
    • Amenities included: None
    Location
    • Region: Sparks

    Financial & listing details

    • Price per square foot: $252/sqft
    • Tax assessed value: $358,570
    • Annual tax amount: $2,509
    • Date on market: 9/14/2024
    • Cumulative days on market: 33 days
    • Listing terms: 1031 Exchange,Cash,Conventional,FHA,VA Loan

    Price history

    DateEventPrice
    10/16/2024Sold$666,000+2.5%$252/sqft
    Source: NNRMLS #240011804 Report a problem
    9/16/2024Pending sale$650,000$245/sqft
    Source: NNRMLS #240011804 Report a problem
    9/13/2024Listed for sale$650,000+205.2%$245/sqft
    Source: NNRMLS #240011804 Report a problem
    7/29/1997Sold$213,000+6.8%$80/sqft
    Source: Public Record Report a problem
    7/21/1995Sold$199,500$75/sqft
    Source: Public Record Report a problem

    Public tax history

    YearProperty taxesTax assessment
    2026$3,650 +8.9%$125,500 -1.5%
    2025$3,352 +2.9%$127,428 +1.9%
    2024$3,257 +3%$125,094 +4.6%
    2023$3,162 +3%$119,537 +19%
    2022$3,072 +2.9%$100,472 +9.9%
    2021$2,984 +3.1%$91,405 +1.2%
    2020$2,893 -3%$90,293
    2019$2,984 +3.1%$90,293 +9.5%
    2018$2,893 +8.8%$82,427 +1.5%
    2017$2,658 $81,248 +0.5%
    2016$2,658 $80,871 +2%
    2015$2,658 +3.2%$79,308 +5.9%
    2014$2,577 $74,923 +13.1%
    2013$2,577 $66,222
    2012-- $66,222 +1.6%
    2011-- $65,210 +0.6%
    2010-- $64,799 -18.8%
    2009-- $79,770 -4%
    2008-- $83,086 -11.9%
    2007-- $94,274 +21.5%
    2006-- $77,594 +10.9%
    2005-- $69,976 +2.2%
    2004-- $68,445 +0.1%
    2003-- $68,393 +7.9%
    2002-- $63,383
    2001-- $63,383
    Find assessor info on the county website

    Neighborhood: 89436

    Nearby schools

    GreatSchools rating
    Schools provided by the listing agent
    • Elementary: Beasley
    • Middle: Mendive
    • High: Reed

    Source: NNRMLS. This data may not be complete. We recommend contacting the local school district to confirm school assignments for this home.

    Get a cash offer in 3 minutes
    Find out how much your home could sell for in as little as 3 minutes with a no-obligation cash offer.
    Estimated market value
    $696,000
    Get a cash offer in 3 minutes
    Find out how much your home could sell for in as little as 3 minutes with a no-obligation cash offer.
    Estimated market value
    $696,000