Skip main navigation
Off market
  • $545,600

    4650 Gosling Dr #2501, Alpharetta, GA 30004

    3beds
    2,997sqft
    Condo
    Built in 2016
    -- sqft lot
    $545,600 Zestimate®
    $182/sqft
    $3,266 Estimated rent

    Home value

    $545,600

    $513,000 - $578,000

    $3,266/mo

    Zestimate® history
    Loading
    Loading...

    Owner options

    List your home for rent

    $3,266/mo

    Rent Zestimate®

    Find your next renter with Zillow Rental Manager. Plus, with online applications, you can quickly screen prospective tenants – for free.

    Learn more

    $3,266/mo

    Rent Zestimate®

    Refinance and save

    $3,323/mo

    Est. payment

    Refinancing to a lower rate could help reduce your monthly payments and save thousands over the life of the loan.

    See today's rates

    $3,323/mo

    Est. payment

    Explore your selling options

    Work with a Zillow partner agent

    Leverage their expertise and Zillow's premium Showcase listings to get your home seen by more buyers.

    Get started

    List with your own agent

    Get your home in front of millions of buyers by listing it on Zillow.

    Learn how to do it

    Sell it yourself

    Take full control of how buyers see your home on Zillow by listing For Sale by Owner (FSBO).

    List your home

    What's special

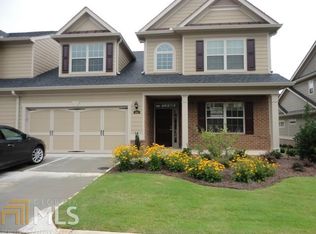
    EVERY HOUR-EVERY DAY â You will be glad you bought this home! Everything you need is on one level, but the upstairs has abundant room for guests and family. You will have plenty of free time with a maintenance free exterior. This friendly adult community offers social activities for everyone. This end unit has a spacious open floor plan filled with light. The kitchen is designed for people who like to cook and entertain at the same time. Gleaming hardwoods, sparkling white cabinets, and warm granite countertops make this a dream kitchen. Double ovens and a place to seat 6 at the countertop make entertaining easy and fun. Need more dining space? There is a light filled dining area! The centrally located family room has the warmth of a fireplace flanked by bookcases. The large master suite, situated for privacy, has a large walk in closet that is connected to the laundry room. Double vanities and a large shower make mornings easy. The secondary bedroom, located on the main, accesses a full bath. Enjoy relaxing in the sunroom that exits to the outdoor patio. Upstairs is an oversized bedroom with a large walk in closet and a full bath. In addition, there is a media room perfect for family movie night. This lovely home has plantation shutters and more storage space than you will ever use. The garage floor is finished and sealed so it always looks clean and well kept. What are you waiting for? Come see it today!

    This property is off market, which means it's not currently listed for sale or rent on Zillow. This may be different from what's available on other websites or public sources.

    Facts & features

    Interior

    Bedrooms & bathrooms
    • Bedrooms: 3
    • Bathrooms: 3
    • Full bathrooms: 3
    Appliances
    • Included: Dishwasher, Garbage disposal
    • Laundry: Laundry Room,Main Level
    Features
    • Bookcases,Double Vanity,Entrance Foyer,High Ceilin
    • Flooring: Tile, Hardwood
    • Windows: Insulated Windows,Plantation Shutters
    • Has fireplace: Yes
    • Fireplace features: Family Room,Gas Log
    • Common walls with other units/homes: End Unit,No One Above,No One Below
    Interior area
    • Total interior livable area: 2,997 sqft

    Property

    Parking
    • Total spaces: 2
    • Parking features: Garage - Attached
    Accessibility
    • Accessibility features: Accessible Doors
    Features
    • Patio & porch: Patio
    Lot
    • Features: Back Yard,Front Yard,Landscaped,Level
    Details
    • Parcel number: 061 355
    • Other equipment: Irrigation Equipment

    Construction

    Type & style
    • Home type: Condo
    • Architectural style: Traditional
    Materials
    • Roof: Composition
    Condition
    • Resale
    • Year built: 2016

    Utilities & green energy

    • Electric: 110 Volts,220 Volts in Laundry
    • Sewer: Public Sewer
    • Water: Public
    • Utilities for property: Cable Available,Electricity Available,Natural Gas
    Green energy
    • Energy efficient items: Insulation,Thermostat

    Community & HOA

    Community
    • Security: Fire Alarm, Smoke Detector(s), Security System Owned, Carbon Monoxide Detector(s)
    HOA
    • Has HOA: Yes
    • Services included: Insurance,Maintenance Exterior,Maintenance Grounds
    • HOA fee: $22 monthly
    Location
    • Region: Alpharetta

    Financial & listing details

    • Price per square foot: $182/sqft
    • Road surface type: Asphalt

    Price history

    DateEventPrice
    11/2/2020Sold$415,000$138/sqft
    Source: GAMLS #8822066 Report a problem
    8/20/2020Pending sale$415,000$138/sqft
    Source: Keller Williams Realty Partners #6752467 Report a problem
    7/15/2020Listed for sale$415,000$138/sqft
    Source: Keller Williams Realty Partners #6752467 Report a problem

    Public tax history

    Tax history is unavailable.

    Neighborhood: 30004

    Nearby schools

    GreatSchools rating
    Schools provided by the listing agent
    • Elementary: Midway - Forsyth
    • Middle: Vickery Creek
    • High: West Forsyth

    Source: The MLS. This data may not be complete. We recommend contacting the local school district to confirm school assignments for this home.

    Get a cash offer in 3 minutes
    Find out how much your home could sell for in as little as 3 minutes with a no-obligation cash offer.
    Estimated market value
    $545,600
    Get a cash offer in 3 minutes
    Find out how much your home could sell for in as little as 3 minutes with a no-obligation cash offer.
    Estimated market value
    $545,600