This spacious home boasts a range of desirable features. With 6 bedrooms and 4 bathrooms, it offers plenty of space for a large family or guests. The vinyl siding, windows, and HVAC system were all replaced in 2020. In the same year, a sunroom was added, it is finished but unheated. New carpeting upstairs in 2023.
One of the highlights of the home is the presence of two primary bedrooms, one located on the main level and one on the upper level offering flexibility and convenience. Additionally, there is a bedroom and a full bath on the main level, for versatile use of the space to suit individual needs.
The community offers a pool, clubhouse, tennis, basketball, playground and sidewalks. Ideally situated in close proximity to elementary, middle, and high schools.
In summary, this home combines a spacious layout, modern upgrades, and desirable amenities in a convenient location. It is sure to impress potential buyers and is available for easy showings.
Closed
$489,000
4650 Habersham Ct NW, Concord, NC 28027
6beds
2,751sqft
Single Family Residence
Built in 1993
0.24 Acres Lot
$517,700 Zestimate®
$178/sqft
$2,864 Estimated rent
Home value
$517,700
$492,000 - $544,000
$2,864/mo
Zestimate® history
Owner options
List your home for rent
$2,864/mo
Rent Zestimate®
Find your next renter with Zillow Rental Manager. Plus, with online applications, you can quickly screen prospective tenants – for free.
$2,864/mo
Rent Zestimate®
Refinance and save
$3,384/mo
Est. payment
Refinancing to a lower rate could help reduce your monthly payments and save thousands over the life of the loan.
$3,384/mo
Est. payment
Explore your selling options
Work with a Zillow partner agent
Leverage their expertise and Zillow's premium Showcase listings to get your home seen by more buyers.
Get startedList with your own agent
Get your home in front of millions of buyers by listing it on Zillow.
Learn how to do itSell it yourself
Take full control of how buyers see your home on Zillow by listing For Sale by Owner (FSBO).
List your homeWhat's special
Modern upgradesSpacious layoutNew carpeting upstairsVinyl sidingHvac system
Zillow last checked:
Listing updated:
Listed by:
Kathy Morris kathymorris@compass.com,
COMPASS
Bought with:
Dee Brummett
Coldwell Banker Realty
Source: Canopy MLS as distributed by MLS GRID,MLS#: 4046480
Facts & features
Interior
Bedrooms & bathrooms
- Bedrooms: 6
- Bathrooms: 4
- Full bathrooms: 4
- Main level bedrooms: 2
Primary bedroom
- Level: Main
Primary bedroom
- Level: Upper
Primary bedroom
- Level: Main
Primary bedroom
- Level: Upper
Bedroom s
- Level: Main
Bedroom s
- Level: Upper
Bedroom s
- Level: Upper
Bedroom s
- Level: Main
Bedroom s
- Level: Upper
Bedroom s
- Level: Upper
Bathroom full
- Level: Main
Bathroom full
- Level: Upper
Bathroom full
- Level: Main
Bathroom full
- Level: Upper
Other
- Level: Upper
Other
- Level: Upper
Dining area
- Level: Main
Dining area
- Level: Main
Kitchen
- Level: Main
Kitchen
- Level: Main
Laundry
- Level: Main
Laundry
- Level: Main
Living room
- Level: Main
Living room
- Level: Main
Sunroom
- Level: Main
Sunroom
- Level: Main
Heating
- Forced Air, Natural Gas
Cooling
- Central Air
Appliances
- Included: Dishwasher, Disposal, Electric Range, Gas Water Heater, Microwave, Refrigerator
- Laundry: Inside, Laundry Room, Main Level
Features
- Flooring: Carpet, Tile
- Windows: Insulated Windows
- Has basement: No
- Attic: Permanent Stairs
- Fireplace features: Gas, Gas Log, Living Room
Interior area
- Total structure area: 2,751
- Total interior livable area: 2,751 sqft
- Finished area above ground: 2,751
- Finished area below ground: 0
Property
Parking
- Total spaces: 2
- Parking features: Driveway, Attached Garage, Garage Door Opener, Garage Faces Front, Keypad Entry, Garage on Main Level
- Attached garage spaces: 2
- Has uncovered spaces: Yes
Accessibility
- Accessibility features: Bath Grab Bars
Features
- Levels: Two
- Stories: 2
- Patio & porch: Glass Enclosed
- Pool features: Community
- Fencing: Back Yard,Fenced
Lot
- Size: 0.24 Acres
- Dimensions: 90 x 146 x 68 x 147
Details
- Additional structures: Shed(s)
- Parcel number: 56007267880000
- Zoning: RC
- Special conditions: Estate
Construction
Type & style
- Home type: SingleFamily
- Property subtype: Single Family Residence
Materials
- Brick Partial, Vinyl
- Foundation: Slab
- Roof: Shingle
Condition
- New construction: No
- Year built: 1993
Utilities & green energy
- Sewer: Public Sewer
- Water: City
- Utilities for property: Cable Available, Electricity Connected
Community & HOA
Community
- Features: Clubhouse, Playground, Recreation Area, Sidewalks, Sport Court, Tennis Court(s)
- Subdivision: Sheffield Manor
HOA
- Has HOA: Yes
- HOA fee: $400 semi-annually
- HOA name: Kuester Management
- HOA phone: 888-600-5044
Location
- Region: Concord
Financial & listing details
- Price per square foot: $178/sqft
- Tax assessed value: $299,200
- Annual tax amount: $4,666
- Date on market: 7/6/2023
- Cumulative days on market: 5 days
- Listing terms: Cash,Conventional,FHA,VA Loan
- Electric utility on property: Yes
- Road surface type: Concrete
Price history
| Date | Event | Price |
|---|---|---|
| 8/2/2023 | Sold | $489,000$178/sqft |
Source:  Canopy MLS as distributed by MLS GRID #4046480 Report a problem Canopy MLS as distributed by MLS GRID #4046480 Report a problem | ||
| 7/11/2023 | Pending sale | $489,000$178/sqft |
Source: Canopy MLS as distributed by MLS GRID #CAR4046480 Report a problem | ||
| 7/6/2023 | Listed for sale | $489,000+73.4%$178/sqft |
Source: Canopy MLS as distributed by MLS GRID #CAR4046480 Report a problem | ||
| 9/26/2019 | Sold | $282,000-2%$103/sqft |
Source: Canopy MLS as distributed by MLS GRID #3542080 Report a problem | ||
| 9/10/2019 | Pending sale | $287,900$105/sqft |
Source: EXP REALTY LLC #3542080 Report a problem | ||
| 8/22/2019 | Listed for sale | $287,900+28%$105/sqft |
Source: EXP REALTY LLC #3542080 Report a problem | ||
| 7/29/2013 | Sold | $225,000$82/sqft |
Source: Canopy MLS as distributed by MLS GRID #2152107 Report a problem | ||
| 7/5/2013 | Pending sale | $225,000$82/sqft |
Source: Morris Tremblay Depew #2152107 Report a problem | ||
| 6/14/2013 | Price change | $225,000-2.2%$82/sqft |
Source: Morris Tremblay Depew #2152107 Report a problem | ||
| 5/10/2013 | Listed for sale | $230,000+12.2%$84/sqft |
Source: Morris Tremblay Depew #2152107 Report a problem | ||
| 7/18/2005 | Sold | $205,000$75/sqft |
Source: Public Record Report a problem | ||
Public tax history
| Year | Property taxes | Tax assessment |
|---|---|---|
| 2025 | $4,666 | $468,500 |
| 2024 | $4,666 +27.8% | $468,500 +56.6% |
| 2023 | $3,650 | $299,200 |
| 2022 | $3,650 | $299,200 |
| 2021 | $3,650 +31% | $299,200 +31% |
| 2019 | $2,787 +3.4% | $228,410 |
| 2018 | $2,695 | $228,410 |
| 2017 | $2,695 +68.6% | $228,410 +12.2% |
| 2016 | $1,599 | $203,630 |
| 2015 | $1,599 -35.4% | $203,630 |
| 2014 | $2,474 | $203,630 -2.9% |
| 2013 | -- | $209,690 |
| 2012 | -- | $209,690 -10.3% |
| 2011 | -- | $233,700 |
| 2010 | -- | $233,700 |
| 2009 | -- | $233,700 +3.2% |
| 2008 | -- | $226,520 +14.9% |
| 2007 | -- | $197,110 |
| 2006 | -- | $197,110 |
| 2005 | -- | $197,110 |
| 2004 | -- | $197,110 +0.7% |
| 2003 | -- | $195,790 |
| 2002 | -- | $195,790 |
| 2001 | -- | $195,790 |
| 2000 | -- | $195,790 |
Find assessor info on the county website
Neighborhood: 28027
Nearby homes
- $395,2004 bd2 ba2.2k sqft4646 Habersham Ct NW, Concord, NC 28027Off Market
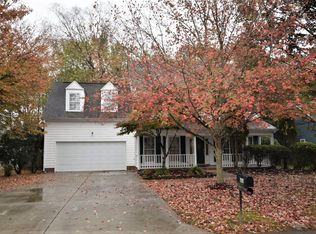
- $407,2504 bd2 ba2.2k sqft4654 Habersham Ct NW, Concord, NC 28027Sold

- $428,5003 bd2 ba2.5k sqft4676 Garrison Inn Ct NW, Concord, NC 28027Off Market
- $463,4005 bd3 ba2.6k sqft4680 Garrison Inn Ct NW, Concord, NC 28027Off Market
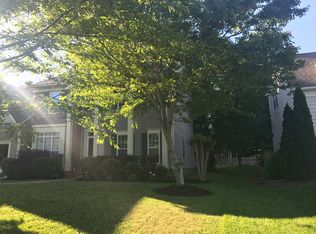
- $480,2005 bd3 ba2.6k sqft4680 Garrison Inn Ct NW #78, Concord, NC 28027Off Market
- $420,2003 bd2 ba2.1k sqft4658 Habersham Ct NW, Concord, NC 28027Off Market
- $362,9003 bd2 ba1.5k sqft4642 Habersham Ct NW, Concord, NC 28027Off Market
- $501,2005 bd3 ba2.8k sqft4684 Garrison Inn Ct NW, Concord, NC 28027Off Market
Nearby schools
GreatSchools rating
- 6/10Weddington Hills ElementaryGrades: K-5Distance: 0.2 mi
- 7/10Harold Winkler Middle SchoolGrades: 6-8Distance: 0.3 mi
- 6/10West Cabarrus HighGrades: 9-12Distance: 0.5 mi
Schools provided by the listing agent
- Elementary: Weddington Hills
- Middle: Harold E Winkler
- High: West Cabarrus
Source: Canopy MLS as distributed by MLS GRID. This data may not be complete. We recommend contacting the local school district to confirm school assignments for this home.
Get a cash offer in 3 minutes
Find out how much your home could sell for in as little as 3 minutes with a no-obligation cash offer.
Estimated market value
$517,700
Get a cash offer in 3 minutes
Find out how much your home could sell for in as little as 3 minutes with a no-obligation cash offer.
Estimated market value
$517,700
- North Carolina
- Cabarrus County
- Concord
- 28027
- 4650 Habersham Ct NW
Nearby cities
Nearby neighborhoods
Nearby zip codes
Other Concord Topics
