Located in the sought-after Brickshire community, this 5-bedroom, 3 full bath home offers space and flexibility with a practical layout. The main level includes a spacious primary suite and one additional first-floor bedroom, ideal for guests or a home office. The family room flows into a bright morning room and eat-in kitchen, along with a separate formal dining area. Upstairs you’ll find the additional bedrooms, while the finished basement provides versatile flex space perfect for recreation, fitness, or work-from-home needs. Enjoy the brand-new deck overlooking the fenced backyard. 2 car oversized garage with a 240V outlet for charging vehicles. Recent updates include newer appliances and freshly installed carpet. HVAC replaced upstairs in 2024 and downstairs in 2026. Brickshire amenities include golf, pool, clubhouse, and walking trails, with convenient access to I-64! Opportunity awaits-submit your offer today!!
Sold for $635,000
$635,000
4650 King Bird Ct, Providence Forge, VA 23140
5beds
3,431sqft
Single Family Residence
Built in 2006
-- sqft lot
$641,100 Zestimate®
$185/sqft
$3,283 Estimated rent
Home value
$641,100
Estimated sales range
Not available
$3,283/mo
Zestimate® history
Owner options
List your home for rent
$3,283/mo
Rent Zestimate®
Find your next renter with Zillow Rental Manager. Plus, with online applications, you can quickly screen prospective tenants – for free.
$3,283/mo
Rent Zestimate®
Refinance and save
$3,917/mo
Est. payment
Refinancing to a lower rate could help reduce your monthly payments and save thousands over the life of the loan.
$3,917/mo
Est. payment
Explore your selling options
Work with a Zillow partner agent
Leverage their expertise and Zillow's premium Showcase listings to get your home seen by more buyers.
Get startedList with your own agent
Get your home in front of millions of buyers by listing it on Zillow.
Learn how to do itSell it yourself
Take full control of how buyers see your home on Zillow by listing For Sale by Owner (FSBO).
List your homeWhat's special
Eat-in kitchenFreshly installed carpetSeparate formal dining areaNewer appliancesSpacious primary suiteAdditional first-floor bedroom
Zillow last checked:
Listing updated:
Listed by:
Vicki Courrier 757-784-2165,
Liz Moore & Associates,
Blair Martin 757-775-3001,
Liz Moore & Associates
Bought with:
Kathy Carmichael, 0225085998
ERA Woody Hogg & Assoc
Source: CVRMLS,MLS#: 2604492 Originating MLS: Central Virginia Regional MLS
Originating MLS: Central Virginia Regional MLSFacts & features
Interior
Bedrooms & bathrooms
- Bedrooms: 5
- Bathrooms: 3
- Full bathrooms: 3
Primary bedroom
- Level: First
- Dimensions: 0 x 0
Bedroom 2
- Level: First
- Dimensions: 0 x 0
Bedroom 3
- Level: Second
- Dimensions: 0 x 0
Bedroom 4
- Level: Second
- Dimensions: 0 x 0
Bedroom 5
- Level: Second
- Dimensions: 0 x 0
Dining room
- Level: First
- Dimensions: 0 x 0
Family room
- Level: First
- Dimensions: 0 x 0
Other
- Description: Tub & Shower
- Level: First
Other
- Description: Tub & Shower
- Level: Second
Kitchen
- Level: First
- Dimensions: 0 x 0
Laundry
- Level: First
- Dimensions: 0 x 0
Sitting room
- Level: First
- Dimensions: 0 x 0
Heating
- Electric
Cooling
- Central Air
Appliances
- Included: Dryer, Dishwasher, Electric Water Heater, Disposal, Microwave, Refrigerator, Stove
Features
- Bedroom on Main Level, Breakfast Area, Tray Ceiling(s), Ceiling Fan(s), Separate/Formal Dining Room, Eat-in Kitchen, French Door(s)/Atrium Door(s), Granite Counters, High Ceilings, Jetted Tub, Main Level Primary, Pantry, Walk-In Closet(s)
- Flooring: Carpet, Tile, Wood
- Doors: French Doors
- Basement: Partial
- Attic: Pull Down Stairs,Walk-In
- Number of fireplaces: 1
- Fireplace features: Gas
Interior area
- Total interior livable area: 3,431 sqft
- Finished area above ground: 3,075
- Finished area below ground: 356
Property
Parking
- Total spaces: 2
- Parking features: Attached, Driveway, Garage, Oversized, Paved, Garage Faces Rear, Garage Faces Side, Boat, RV Access/Parking
- Attached garage spaces: 2
- Has uncovered spaces: Yes
Features
- Levels: Two
- Stories: 2
- Patio & porch: Deck, Stoop
- Exterior features: Paved Driveway
- Pool features: None
- Has spa: Yes
- Fencing: Back Yard,Fenced
Lot
- Features: Dead End
Details
- Parcel number: 101335
Construction
Type & style
- Home type: SingleFamily
- Architectural style: Two Story,Transitional
- Property subtype: Single Family Residence
Materials
- Brick, Drywall, Frame
- Roof: Asphalt
Condition
- Resale
- New construction: No
- Year built: 2006
Utilities & green energy
- Sewer: Public Sewer
- Water: Public
Community & HOA
Community
- Features: Basketball Court, Common Grounds/Area, Clubhouse, Golf, Playground, Park, Sports Field, Tennis Court(s), Trails/Paths
- Subdivision: Brickshire
HOA
- Has HOA: Yes
- Amenities included: Management
- Services included: Clubhouse, Common Areas, Pool(s)
- HOA fee: $125 monthly
Location
- Region: Providence Forge
Financial & listing details
- Price per square foot: $185/sqft
- Tax assessed value: $601,600
- Annual tax amount: $3,501
- Date on market: 3/24/2026
- Ownership: Individuals
- Ownership type: Sole Proprietor
Price history
| Date | Event | Price |
|---|---|---|
| 4/22/2026 | Sold | $635,000$185/sqft |
Source:  CVRMLS #2604492 Report a problem CVRMLS #2604492 Report a problem | ||
| 3/30/2026 | Pending sale | $635,000$185/sqft |
Source: CVRMLS #2604492 Report a problem | ||
| 2/26/2026 | Listed for sale | $635,000+29.6%$185/sqft |
Source:  WMLS #2600516 Report a problem WMLS #2600516 Report a problem | ||
| 5/9/2007 | Sold | $489,900+399.9%$143/sqft |
Source: Public Record Report a problem | ||
| 11/30/2005 | Sold | $98,000$29/sqft |
Source: Public Record Report a problem | ||
Public tax history
| Year | Property taxes | Tax assessment |
|---|---|---|
| 2024 | $3,192 +12.5% | $541,000 +27.8% |
| 2023 | $2,836 | $423,300 |
| 2022 | $2,836 -8% | $423,300 +8.5% |
| 2021 | $3,082 | $390,100 |
| 2020 | $3,082 +850.3% | $390,100 -1.4% |
| 2019 | $324 | $395,500 |
| 2018 | $324 -90.1% | $395,500 -0.2% |
| 2017 | $3,289 | $396,300 |
| 2016 | $3,289 +4.1% | $396,300 +5.3% |
| 2015 | $3,160 | $376,200 |
| 2014 | -- | $376,200 -0.7% |
| 2013 | -- | $378,800 |
| 2012 | -- | $378,800 -20.9% |
| 2011 | -- | $479,100 +15.1% |
| 2007 | -- | $416,300 |
Find assessor info on the county website
Neighborhood: 23140
Nearby homes
- $720,4004 bd5 ba4.5k sqft4636 King Bird Ct, Providence Forge, VA 23140Off Market
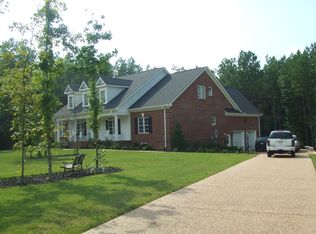
- $665,8005 bd4 ba4.4k sqft10909 Kings Pond Dr, Providence Forge, VA 23140Off Market
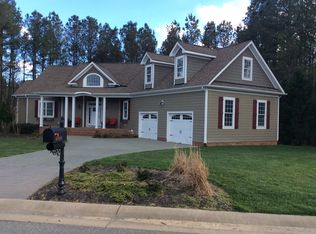
- $870,2534 bd5 ba7.2k sqft10821 Kings Pond Dr, Providence Forge, VA 23140Sold
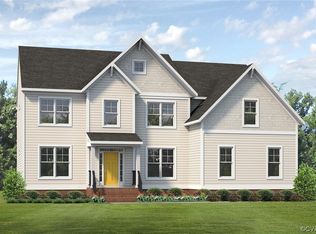
- $620,1005 bd3 ba3.3k sqft4639 King Bird Ct, Providence Forge, VA 23140Off Market
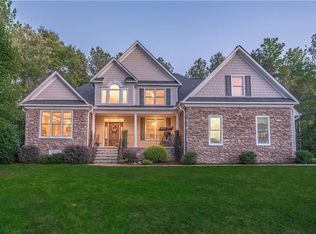
- $606,2005 bd4 ba3.5k sqft11131 Kings Pond Dr, Providence Forge, VA 23140Off Market
- $683,5000.81 Acres10984 Kings Pond Dr, Providence Forge, VA 23140Off Market
- $401,5000.74 Acres11070 Kings Pond Dr, Providence Forge, VA 23140Off Market
- $629,0005 bd4 ba2.8k sqft10932 Kings Pond Dr, Providence Forge, VA 23140Sold
Nearby schools
GreatSchools rating
- 8/10New Kent Elementary SchoolGrades: PK-5Distance: 3.6 mi
- 8/10New Kent Middle SchoolGrades: 6-8Distance: 3.4 mi
- 7/10New Kent High SchoolGrades: 9-12Distance: 3.2 mi
Schools provided by the listing agent
- Elementary: New Kent
- Middle: New Kent
- High: New Kent
Source: CVRMLS. This data may not be complete. We recommend contacting the local school district to confirm school assignments for this home.
Get a cash offer in 3 minutes
Find out how much your home could sell for in as little as 3 minutes with a no-obligation cash offer.
Estimated market value
$641,100
Get a cash offer in 3 minutes
Find out how much your home could sell for in as little as 3 minutes with a no-obligation cash offer.
Estimated market value
$641,100
- Virginia
- New Kent County
- Providence Forge
- 23140
- 4650 King Bird Ct
Nearby cities
Nearby zip codes
Other Providence Forge Topics
- Apartments for Rent in 23140
- Houses for Sale in 23140
- Houses for Rent in 23140
- 23140 Real Estate
- Providence Forge Condos
- Houses for Sale in Providence Forge
- Newest Listings in Providence Forge
- Providence Forge Home Values
- Providence Forge Real Estate Agents
- Providence Forge Refinance
- Providence Forge Mortgage Rates
