Skip main navigation
Closed
  • $670,000

    4650 Lakeview Dr, Cushing, MN 56443

    4beds
    3,308sqft
    Single Family
    Built in 2000
    0.74 Acres Lot
    $671,100 Zestimate®
    $203/sqft
    $1,822 Estimated rent

    Home value

    $671,100

    Estimated sales range

    Not available

    $1,822/mo

    Zestimate® history
    Loading
    Loading...

    Owner options

    List your home for rent

    $1,822/mo

    Rent Zestimate®

    Find your next renter with Zillow Rental Manager. Plus, with online applications, you can quickly screen prospective tenants – for free.

    Learn more

    $1,822/mo

    Rent Zestimate®

    Refinance and save

    $4,103/mo

    Est. payment

    Refinancing to a lower rate could help reduce your monthly payments and save thousands over the life of the loan.

    See today's rates

    $4,103/mo

    Est. payment

    Explore your selling options

    Work with a Zillow partner agent

    Leverage their expertise and Zillow's premium Showcase listings to get your home seen by more buyers.

    Get started

    List with your own agent

    Get your home in front of millions of buyers by listing it on Zillow.

    Learn how to do it

    Sell it yourself

    Take full control of how buyers see your home on Zillow by listing For Sale by Owner (FSBO).

    List your home

    What's special

    Two well-appointed bathrooms
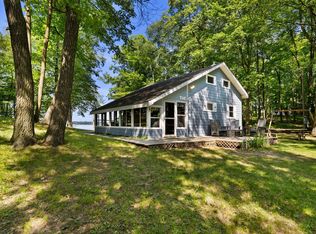
    Experience the best of lake life on the pristine waters of Lake Alexander with this spacious home designed for gathering, relaxing, and making lifelong memories. The main level features a living room with large windows which flood the space with natural light and views of the Lake. From there, French doors open into a spacious sunroom that truly sets this home apart. This bright and airy space serves as the ultimate gathering spot. Imagine summer afternoons with the windows open, a cool breeze off the water, and laughter filling the room. From here, step directly out onto the deck where grilling, outdoor dining, a lazy afternoon become part of your daily routine. With over 2600 finished square feet, there is no shortage of room to host family and friends. The four bedrooms offer flexibility for overnight guests, extended family stays, or even a home office setup if desired. Two well-appointed bathrooms ensure convenience for busy lake weekends, allowing everyone to enjoy their time without feeling crowded. The shoreline invites you to spend your days boating, fishing, swimming, or simply unwinding by the water’s edge. When the day winds down, gather around a fire pit, share stories, and soak in the peaceful sounds of lake life, or even dine on the water at one of the two restaurants on the lake. This property offers the rare opportunity to own a true lake retreat with the square footage and layout to comfortably host large groups while still maintaining cozy spaces for quiet moments. Whether you're looking for a year-round residence or a seasonal getaway, this Lake Alexander home delivers space, scenery, and the lifestyle you’ve been dreaming of. If you’ve been searching for a place where everyone has room to stay, where the views are unforgettable, and where every weekend feels like a vacation—this is it. Welcome to your next chapter on Lake Alexander.

    Zillow last checked:

    Listing updated:

    Listed by:

    Lance Bukowski 320-345-1461,

    RE/MAX Results,

    Amy Legatt 320-291-0882

    Bought with:

    Dale E Pampuch

    Counselor Realty, Inc

    Source: NorthstarMLS as distributed by MLS GRID,MLS#: 7013106MLS Logo

    Facts & features

    Interior

    Bedrooms & bathrooms
    • Bedrooms: 4
    • Bathrooms: 2
    • Full bathrooms: 1
    • 3/4 bathrooms: 1
    Bedroom
    • Level: Main
    • Area: 170 Square Feet
    • Dimensions: 10x17
    Bedroom 2
    • Level: Main
    • Area: 125 Square Feet
    • Dimensions: 10x12.5
    Bedroom 3
    • Level: Lower
    • Area: 140 Square Feet
    • Dimensions: 10x14
    Bedroom 4
    • Level: Lower
    • Area: 125 Square Feet
    • Dimensions: 10x12.5
    Deck
    • Level: Main
    • Area: 372 Square Feet
    • Dimensions: 31x12
    Deck
    • Level: Main
    • Area: 72 Square Feet
    • Dimensions: 12x6
    Dining room
    • Level: Main
    • Area: 90 Square Feet
    • Dimensions: 9x10
    Family room
    • Level: Lower
    • Area: 320 Square Feet
    • Dimensions: 16x20
    Foyer
    • Level: Lower
    • Area: 67.5 Square Feet
    • Dimensions: 7.5x9
    Kitchen
    • Level: Main
    • Area: 90 Square Feet
    • Dimensions: 9x10
    Living room
    • Level: Main
    • Area: 342 Square Feet
    • Dimensions: 18x19
    Sun room
    • Level: Main
    • Area: 612.5 Square Feet
    • Dimensions: 24.5x25
    Utility room
    • Level: Lower
    • Area: 72 Square Feet
    • Dimensions: 8x9
    Heating
    • Forced Air, Heat Pump
    Cooling
    • Central Air
    Appliances
    • Included: Air-To-Air Exchanger, Dishwasher, Dryer, Electric Water Heater, Exhaust Fan, Freezer, Microwave, Range, Refrigerator, Washer
    Features
    • Basement: Egress Window(s),Finished,Full,Walk-Out Access
    • Has fireplace: No
    Interior area
    • Total structure area: 3,308
    • Total interior livable area: 3,308 sqft
    • Finished area above ground: 1,654
    • Finished area below ground: 1,030

    Property

    Parking
    • Total spaces: 2
    • Parking features: Attached, Asphalt, Insulated Garage, Tuckunder Garage
    • Attached garage spaces: 2
    Accessibility
    • Accessibility features: None
    Features
    • Levels: One
    • Stories: 1
    • Patio & porch: Covered, Deck
    • Has view: Yes
    • View description: Lake, Panoramic
    • Has water view: Yes
    • Water view: Lake
    • Waterfront features: Dock, Lake Front, Lake View, Waterfront Elevation(10-15)
    • Frontage length: Water Frontage: 100
    Lot
    • Size: 0.74 Acres
    • Dimensions: 100 x 275 x 140 x 262
    • Features: Accessible Shoreline, Tree Coverage - Medium
    Details
    • Additional structures: Storage Shed
    • Foundation area: 1654
    • Parcel number: 291394000
    • Zoning description: Residential-Single Family

    Construction

    Type & style
    • Home type: SingleFamily
    • Property subtype: Single Family
    Materials
    • Foundation: Wood
    • Roof: Asphalt
    Condition
    • New construction: No
    • Year built: 2000

    Utilities & green energy

    • Electric: Circuit Breakers, Power Company: Crow Wing Power
    • Gas: Electric
    • Sewer: Private Sewer
    • Water: Well

    Community & HOA

    HOA
    • Has HOA: No
    Location
    • Region: Cushing

    Financial & listing details

    • Price per square foot: $203/sqft
    • Tax assessed value: $622,500
    • Annual tax amount: $5,808
    • Date on market: 3/2/2026
    • Cumulative days on market: 68 days

    Price history

    DateEventPrice
    5/22/2026Sold$670,000-6.3%$203/sqft
    Source: NorthstarMLS as distributed by MLS GRID #7013106 Report a problem
    5/10/2026Pending sale$714,900$216/sqft
    Source: NorthstarMLS as distributed by MLS GRID #7013106 Report a problem
    4/6/2026Price change$714,900-1.4%$216/sqft
    Source: NorthstarMLS as distributed by MLS GRID #7013106 Report a problem
    3/2/2026Listed for sale$725,000+168.5%$219/sqft
    Source: NorthstarMLS as distributed by MLS GRID #7013106 Report a problem
    10/23/2015Sold$270,000-3.5%$82/sqft
    Source: NorthstarMLS as distributed by MLS GRID #4560497 Report a problem
    9/10/2015Pending sale$279,764+3.6%$85/sqft
    Source: Edina Realty, Inc., a Berkshire Hathaway affiliate #4560497 Report a problem
    8/17/2015Sold$270,000-3.5%$82/sqft
    Source: Agent Provided Report a problem
    7/6/2015Price change$279,764-0.9%$85/sqft
    Source: Edina Realty, Inc., a Berkshire Hathaway affiliate #4560497 Report a problem
    7/1/2015Price change$282,264-0.9%$85/sqft
    Source: Edina Realty, Inc., a Berkshire Hathaway affiliate #4560497 Report a problem
    6/22/2015Price change$284,764-0.9%$86/sqft
    Source: Edina Realty, Inc., a Berkshire Hathaway affiliate #4560497 Report a problem
    6/16/2015Price change$287,264-0.9%$87/sqft
    Source: Edina Realty, Inc., a Berkshire Hathaway affiliate #4560497 Report a problem
    5/18/2015Price change$289,764-3.1%$88/sqft
    Source: Edina Realty, Inc., a Berkshire Hathaway affiliate #4560497 Report a problem
    2/6/2015Listed for sale$298,950$90/sqft
    Source: Edina Realty, Inc., a Berkshire Hathaway affiliate #4448011 Report a problem
    1/1/2015Listing removed$298,950$90/sqft
    Source: Edina Realty, Inc., a Berkshire Hathaway affiliate #4448011 Report a problem
    10/29/2014Price change$298,950-3.4%$90/sqft
    Source: Edina Realty, Inc., a Berkshire Hathaway affiliate #4448011 Report a problem
    9/30/2014Listed for sale$309,400-12.6%$94/sqft
    Source: Edina Realty, Inc. #4448011 Report a problem
    4/12/2012Listing removed$354,000$107/sqft
    Source: EDINA REALTY #209106 Report a problem
    2/19/2012Listed for sale$354,000$107/sqft
    Source: EDINA REALTY #209106 Report a problem

    Public tax history

    YearProperty taxesTax assessment
    2025$5,808 +13.4%$622,500 -0.6%
    2024$5,122 +3.3%$626,000 +13%
    2023$4,956 +3.7%$554,200 +14.7%
    2022$4,779 +27.1%$483,300 +20.2%
    2021$3,761 -1.9%$402,100 +5.3%
    2020$3,835 +11.6%$381,900
    2019$3,435 -6.7%$381,900 +17.9%
    2018$3,680 +0.4%$324,000
    2017$3,664 +11.6%$324,000
    2016$3,284 -3%--
    2014$3,384 --
    2013$3,384 --
    2012-- $305,400 -26.1%
    2009$3,371 $413,000
    Find assessor info on the county website

    Neighborhood: 56443

    Nearby schools

    GreatSchools rating
    Get pre-qualified for a loan
    At Zillow Home Loans, we can pre-qualify you in as little as 5 minutes with no impact to your credit score.

    An equal housing lender. NMLS #10287.

    Sell for more on Zillow
    Get a Zillow Showcase℠ listing at no additional cost and you could sell for .
    $671,100
    2% more
    +$13,422
    With Zillow Showcase(estimated)
    $684,522