Skip main navigation
Closed
  • $380,000

    4650 Liberty Square Dr, Acworth, GA 30101

    3beds
    1,863sqft
    Single Family Residence, Residential
    Built in 2004
    6,098.4 Square Feet Lot
    $385,700 Zestimate®
    $204/sqft
    $2,248 Estimated rent

    Home value

    $385,700

    $366,000 - $405,000

    $2,248/mo

    Zestimate® history
    Loading
    Loading...

    Owner options

    List your home for rent

    $2,248/mo

    Rent Zestimate®

    Find your next renter with Zillow Rental Manager. Plus, with online applications, you can quickly screen prospective tenants – for free.

    Learn more

    $2,248/mo

    Rent Zestimate®

    Refinance and save

    $3,458/mo

    Est. payment

    Refinancing to a lower rate could help reduce your monthly payments and save thousands over the life of the loan.

    See today's rates

    $3,458/mo

    Est. payment

    Explore your selling options

    Work with a Zillow partner agent

    Leverage their expertise and Zillow's premium Showcase listings to get your home seen by more buyers.

    Get started

    List with your own agent

    Get your home in front of millions of buyers by listing it on Zillow.

    Learn how to do it

    Sell it yourself

    Take full control of how buyers see your home on Zillow by listing For Sale by Owner (FSBO).

    List your home

    What's special

    Faux fireplaceWalk-in closetPowder bathroomLaundry roomDual vanitiesTennis courtsLarge porch
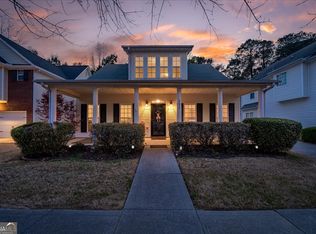
    This beautiful 3-bedroom home is in the highly sought-after community, Liberty Square ~ Acworth. This home is close to downtown Acworth. The rocking chair front porch will greet your guests with open arms. The home features a new roof, newer water heater, hardwoods throughout and a two-car garage. The chef’s kitchen is appointed with custom cabinets, an island with quartz countertop and tile backsplash. High-end appliances make this a dream kitchen: Sub Zero Refrigerator, Wolf Range/Oven, wine cooler and a Bosch Dishwasher. The open floor plan continues with the keeping room which boasts built-ins and a faux fireplace. The spacious family room features a wood-burning fireplace. There is a powder bathroom on the main. The master suite features hardwood floors and a walk-in closet. Relax and unwind on the large porch off the master suite. The master bathroom boasts dual vanities, a soaking tub and a walk-in shower. There are two additional bedrooms and a full-hall bathroom. The laundry room, with a washer and dryer, is conveniently located on the second floor. The covered patio is perfect for all your outdoor entertainment. Community amenities include a pool, tennis courts, clubhouse and a playground. The home is 1.5 miles from downtown Acworth, Logan Farm Park and conveniently located right off I-75 for very easy access for commuting.

    Zillow last checked:

    Listing updated:

    Listing Provided by:

    MELISSA KRUDWIG,

    Atlanta Communities

    Bought with:

    ETAN LEVINE, 247723

    Keller Williams Realty Peachtree Rd.

    Source: FMLS GA,MLS#: 7245258MLS Logo

    Facts & features

    Interior

    Bedrooms & bathrooms
    • Bedrooms: 3
    • Bathrooms: 3
    • Full bathrooms: 2
    • 1/2 bathrooms: 1
    Primary bedroom
    • Features: None
    • Level: None
    Bedroom
    • Features: None
    Primary bathroom
    • Features: Double Vanity, Separate Tub/Shower
    Dining room
    • Features: None
    Kitchen
    • Features: Kitchen Island
    Heating
    • Natural Gas
    Cooling
    • Central Air
    Appliances
    • Included: Dishwasher, Disposal, Dryer, Electric Water Heater, Gas Range, Refrigerator, Washer
    • Laundry: Laundry Room, Upper Level
    Features
    • Bookcases, Double Vanity, High Ceilings 9 ft Main, High Speed Internet, Walk-In Closet(s)
    • Flooring: Hardwood, Vinyl
    • Windows: Insulated Windows
    • Basement: None
    • Attic: Pull Down Stairs
    • Number of fireplaces: 1
    • Fireplace features: Family Room, Gas Starter
    • Common walls with other units/homes: No Common Walls
    Interior area
    • Total structure area: 1,863
    • Total interior livable area: 1,863 sqft

    Property

    Parking
    • Total spaces: 2
    • Parking features: Attached, Driveway, Garage, Kitchen Level
    • Attached garage spaces: 2
    • Has uncovered spaces: Yes
    Accessibility
    • Accessibility features: None
    Features
    • Levels: Two
    • Stories: 2
    • Patio & porch: Covered
    • Exterior features: None
    • Pool features: None
    • Spa features: None
    • Fencing: None
    • Has view: Yes
    • View description: Other
    • Waterfront features: None
    • Body of water: None
    Lot
    • Size: 6,098 sqft
    • Features: Other
    Details
    • Additional structures: None
    • Parcel number: 20000702090
    • Other equipment: None
    • Horse amenities: None

    Construction

    Type & style
    • Home type: SingleFamily
    • Architectural style: Traditional
    • Property subtype: Single Family Residence, Residential
    Materials
    • Vinyl Siding
    • Foundation: Slab
    • Roof: Composition
    Condition
    • Resale
    • New construction: No
    • Year built: 2004

    Utilities & green energy

    • Electric: None
    • Sewer: Public Sewer
    • Water: Public
    • Utilities for property: None
    Green energy
    • Energy efficient items: None
    • Energy generation: None

    Community & neighborhood

    Security
    • Security features: None
    Community
    • Community features: Clubhouse, Homeowners Assoc, Playground, Pool, Sidewalks, Street Lights, Tennis Court(s)
    Location
    • Region: Acworth
    • Subdivision: Liberty Square

    HOA & financial

    HOA
    • Has HOA: Yes
    • HOA fee: $1,180 annually
    • Services included: Maintenance Structure, Maintenance Grounds, Swim, Tennis

    Other

    Other facts
    • Road surface type: None

    Price history

    DateEventPrice
    8/16/2023Sold$380,000+1.3%$204/sqft
    Source: FMLS GA #7245258 Report a problem
    7/17/2023Pending sale$375,000$201/sqft
    Source: GAMLS #10180450 Report a problem
    7/13/2023Listed for sale$375,000+127.8%$201/sqft
    Source: FMLS GA #7245258 Report a problem
    6/25/2019Listing removed$1,600$1/sqft
    Source: Atlanta Communities #8605779 Report a problem
    6/19/2019Listed for rent$1,600+8.5%$1/sqft
    Source: Atlanta Communities #8605779 Report a problem
    2/2/2017Listing removed$1,475$1/sqft
    Source: ATLANTA COMMUNITIES #8124141 Report a problem
    1/25/2017Listed for rent$1,475$1/sqft
    Source: ATLANTA COMMUNITIES #8124141 Report a problem
    11/19/2004Sold$164,600-55.4%$88/sqft
    Source: Public Record Report a problem
    5/21/2004Sold$369,000$198/sqft
    Source: Public Record Report a problem

    Public tax history

    YearProperty taxesTax assessment
    2024$1,329 +61.3%$151,600 +31.9%
    2023$824 -20%$114,940
    2022$1,030 -62.8%$114,940 +26.1%
    2021$2,766 $91,152
    2020$2,766 +12.8%$91,152 +12.8%
    2019$2,452 +14.1%$80,804 +14.1%
    2018$2,149 -20%$70,804 +7.6%
    2017$2,687 +471.9%$65,820
    2016$470 -13.1%$65,820 +13.6%
    2015$541 -2.2%$57,940
    2014$553 -2.2%$57,940
    2013$565 -2.1%$57,940
    2012$578 -12.3%$57,940 -10.6%
    2011$658 +15.6%$64,804
    2010$570 -76.3%$64,804 -11.4%
    2009$2,402 +9.7%$73,160
    2006$2,190 -20.7%$73,160
    2005$2,761 +286.2%$73,160 +281%
    2004$715 -0.2%$19,200
    2003$717 $19,200

    Find assessor info on the county website

    Neighborhood: 30101

    Nearby schools

    GreatSchools rating
    Schools provided by the listing agent
    • Elementary: McCall Primary/Acworth Intermediate
    • Middle: Barber
    • High: North Cobb

    Source: FMLS GA. This data may not be complete. We recommend contacting the local school district to confirm school assignments for this home.

    Get a cash offer in 3 minutes
    Find out how much your home could sell for in as little as 3 minutes with a no-obligation cash offer.
    Estimated market value
    $385,700
    Get a cash offer in 3 minutes
    Find out how much your home could sell for in as little as 3 minutes with a no-obligation cash offer.
    Estimated market value
    $385,700