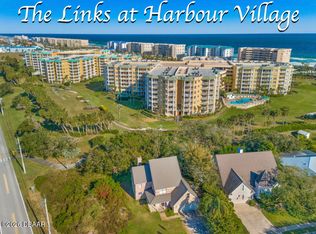
Live the ultimate picture-perfect Florida dream right here in Ponce Inlet! At Harbour Village Marina and Golf Resort, every day feels like a luxury vacation thanks to an incredible array of resort-style amenities--dive into multiple pools and hot tubs, unwind in the saunas and steam rooms, or stay active in the top-notch workout facilities. If you love the outdoors, you are going to be blown away by the 9-hole golf course, real clay tennis courts, manicured lawns, serene riverfront boardwalks with a covered fishing pier, and, of course, your very own private beach clubhouse! Inside this amazing condo--which genuinely feels like a full-sized house--you'll find a massive, airy floorplan featuring a rare, and very well done, bonus room that can be used as a third bedroom or office. Step out onto your expansive east-facing balcony to soak in glimpses of the ocean with gorgeous views of the tennis courts and golf course. Plus this condo comes complete with electric hurricane shutters already installed for total peace of mind! Convenience is at an all-time high with living-level garage parking, meaning you can park up to two vehicles right on your floor and load or unload your car directly without ever waiting for an elevator! When you're ready for a bite, head down to Harbour Village's private restaurant and pub to enjoy a fantastic meal with stunning views of the sparkling pool and bustling boat marina, where slip ownership opportunities are also available. Opportunities like this do not come around often--hurry, because this dream home won't last long!
Active under contract
Price cut: $4K (8/3)
$385,000
4650 Links Village Dr Unit B307, Ponce Inlet, FL 32127
2beds
1,438sqft
Condominium, Residential
Built in 2003
-- sqft lot
$365,800 Zestimate®
$268/sqft
$778/mo HOA
What's special
Expansive east-facing balconyMassive airy floorplanReal clay tennis courtsManicured lawnsPrivate beach clubhouse
- 47 days
- 226
- 6
Zillow last checked:
Listing updated:
Listed by:
Rebecca Hoeltke PA 386-848-0158,
386RealEstate.com,
Kevin Kling 386-999-4006
Source: DBAMLS,MLS#: 1228924
Facts & features
Interior
Bedrooms & bathrooms
- Bedrooms: 2
- Bathrooms: 2
- Full bathrooms: 2
Bedroom 1
- Level: Main
- Area: 234 Square Feet
- Dimensions: 13.00 x 18.00
Bedroom 2
- Level: Main
- Area: 156 Square Feet
- Dimensions: 12.00 x 13.00
Dining room
- Level: Main
- Area: 70 Square Feet
- Dimensions: 7.00 x 10.00
Kitchen
- Level: Main
- Area: 189 Square Feet
- Dimensions: 9.00 x 21.00
Living room
- Level: Main
- Area: 336 Square Feet
- Dimensions: 14.00 x 24.00
Other
- Description: Balcony
- Level: Main
- Area: 160 Square Feet
- Dimensions: 10.00 x 16.00
Utility room
- Level: Main
- Area: 42 Square Feet
- Dimensions: 6.00 x 7.00
Heating
- Central
Cooling
- Central Air
Appliances
- Included: Refrigerator, Microwave, Electric Range, Electric Cooktop, Dishwasher
Features
- Ceiling Fan(s)
Interior area
- Total structure area: 1,592
- Total interior livable area: 1,438 sqft
Property
Parking
- Total spaces: 1
- Parking features: Assigned, Garage, Secured
- Garage spaces: 1
Features
- Stories: 1
- Exterior features: Balcony
- Has view: Yes
- View description: Beach, Golf Course, Water
- Has water view: Yes
- Water view: Beach,Water
Details
- Additional structures: Tennis Court(s)
- Parcel number: 6419410B3070
Construction
Type & style
- Home type: Condo
- Property subtype: Condominium, Residential
Condition
- New construction: No
- Year built: 2003
Utilities & green energy
- Water: Public
- Utilities for property: Cable Available, Electricity Connected, Sewer Connected, Water Connected
Community & HOA
Community
- Subdivision: Links North At Harbour Village, A Condo,The
HOA
- Has HOA: Yes
- Amenities included: Beach Access, Clubhouse, Elevator(s), Fitness Center, Golf Course, Pool, Tennis Court(s)
- Services included: Insurance, Maintenance Grounds, Maintenance Structure, Security, Sewer, Trash, Water
- HOA fee: $2,335 quarterly
Location
- Region: Ponce Inlet
Financial & listing details
- Price per square foot: $268/sqft
- Tax assessed value: $315,675
- Annual tax amount: $5,755
- Date on market: 7/23/2026
- Listing terms: Cash,Conventional
- Electric utility on property: Yes
Estimated market value
$365,800
$348,000 - $384,000
$2,829/mo
Price history
| Date | Event | Price |
|---|---|---|
| 9/4/2026 | Pending sale | $385,000$268/sqft |
Source:  Stellar MLS #V4950914 Report a problem Stellar MLS #V4950914 Report a problem | ||
| 9/4/2026 | Contingent | $385,000$268/sqft |
Source:  DBAMLS #1228924 Report a problem DBAMLS #1228924 Report a problem | ||
| 8/3/2026 | Price change | $385,000-1%$268/sqft |
Source: DBAMLS #1228924 Report a problem | ||
| 7/23/2026 | Listed for sale | $389,000-7.4%$271/sqft |
Source: DBAMLS #1228924 Report a problem | ||
| 2/18/2025 | Listing removed | $419,900$292/sqft |
Source: Stellar MLS #V4937345 Report a problem | ||
| 12/3/2024 | Price change | $419,900-1%$292/sqft |
Source: DBAMLS #1201329 Report a problem | ||
| 11/18/2024 | Price change | $424,000-0.2%$295/sqft |
Source: DBAMLS #1201329 Report a problem | ||
| 8/28/2024 | Price change | $425,000-2.3%$296/sqft |
Source: DBAMLS #1201329 Report a problem | ||
| 7/10/2024 | Listed for sale | $435,000+40.3%$303/sqft |
Source: DBAMLS #1201329 Report a problem | ||
| 5/18/2021 | Sold | $310,000-6%$216/sqft |
Source: DBAMLS #1082142 Report a problem | ||
| 5/3/2021 | Pending sale | $329,900+40.4%$229/sqft |
Source:  RE/MAX International #1082142 Report a problem RE/MAX International #1082142 Report a problem | ||
| 9/5/2019 | Sold | $235,000-6%$163/sqft |
Source: DBAMLS #1059132 Report a problem | ||
| 2/22/2019 | Listed for sale | $250,000+14.7%$174/sqft |
Source: Watson Realty Corp. #1054232 Report a problem | ||
| 6/14/2014 | Listing removed | $1,400$1/sqft |
Source: Harbour Village Realty LLC #555068 Report a problem | ||
| 6/4/2014 | Price change | $1,400-12.5%$1/sqft |
Source: Harbour Village Realty LLC #555068 Report a problem | ||
| 4/1/2014 | Listed for rent | $1,600$1/sqft |
Source: Harbour Village Realty LLC #555068 Report a problem | ||
| 5/29/2009 | Sold | $218,000$152/sqft |
Source: Public Record Report a problem | ||
Public tax history
| Year | Property taxes | Tax assessment |
|---|---|---|
| 2025 | $5,755 -7% | $315,675 -5.6% |
| 2024 | $6,186 +0.2% | $334,305 +0.7% |
| 2023 | $6,174 +10.4% | $331,925 +5.8% |
| 2022 | $5,595 | $313,605 +110.1% |
| 2021 | -- | $149,263 +1.4% |
| 2020 | $2,040 | $147,202 -28.5% |
| 2019 | $2,040 -49% | $205,768 +6.6% |
| 2018 | $3,998 +4.9% | $193,029 +6.4% |
| 2017 | $3,813 +4.2% | $181,349 -6.8% |
| 2016 | $3,661 -10% | $194,580 +10.1% |
| 2015 | $4,069 +12% | $176,706 +5% |
| 2014 | $3,632 | $168,291 +16.2% |
| 2013 | -- | $144,772 |
| 2012 | -- | $144,772 +3.5% |
| 2011 | -- | $139,860 -10.5% |
| 2010 | -- | $156,240 -3.1% |
| 2009 | -- | $161,280 -36% |
| 2007 | -- | $252,000 -3.3% |
| 2006 | -- | $260,663 +6.1% |
| 2005 | -- | $245,700 +22.7% |
| 2004 | -- | $200,200 +1568.3% |
| 2003 | -- | $12,000 |
Find assessor info on the county website
Monthly payment
Est. payment
Payment breakdown
Explore the cost of this home by adjusting the details. Changes won't be saved.Climate risks
Neighborhood: 32127
- $350,0002 bd2 ba1.4k sqft4650 Links Village Dr UNIT A406, Ponce Inlet, FL 32127Sold

- $380,0002 bd2 ba1.4k sqft4650 Links Village Dr UNIT C705, Ponce Inlet, FL 32127Sold
- $550,0003 bd3 ba2k sqft4650 Links Village Dr UNIT C303, Ponce Inlet, FL 32127Sold
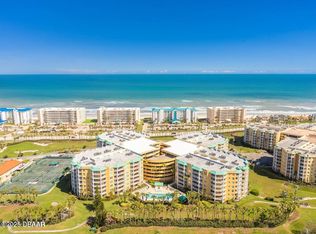
- $389,0002 bd2 ba1.4k sqft4650 Links Village Dr UNIT C206, Ponce Inlet, FL 32127For Sale

Similar homes
- $389,0002 bd2 ba1.4k sqft4650 Links Village Dr Unit C206, Ponce Inlet, FL 32127For Sale
 MLS ID #1227433, Christopher Reed, RE/MAX Signature. DBAMLS
 - $429,0002 bd2 ba1.4k sqft4670 Links Village Dr Unit B606, Ponce Inlet, FL 32127For Sale
 MLS ID #1229659, Tiffany Anthony, Adams, Cameron & Co., Realtors. DBAMLS
 - $405,0002 bd2 ba1.5k sqft4575 S Atlantic Ave Unit 6101, Ponce Inlet, FL 32127For Sale
 MLS ID #1225875, Alice Cooper LLC, Adams, Cameron & Co., Realtors. DBAMLS
 - $380,0002 bd2 ba1.2k sqft4495 S Atlantic Ave #501, Ponce Inlet, FL 32127For Sale
 MLS ID #1224656, Listing Reciprocal, Nonmember office. DBAMLS
 - $485,0002 bd2 ba1.5k sqft4575 S Atlantic Ave Unit 6310, Ponce Inlet, FL 32127For SaleMLS ID #1211483, Len Renaud, Adams, Cameron & Co., Realtors. DBAMLS
- $433,8002 bd2 ba885 sqft4453 S Atlantic Ave Unit 703, Pt Orange, FL 32127For SaleMLS ID #1226268, Angie Koper LLC, Ponce Inlet Realty, Inc. DBAMLS
- $539,0002 bd2 ba1.3k sqft4575 S Atlantic Ave Unit 6607, Ponce Inlet, FL 32127For SaleMLS ID #1222244, Summer Frarer, Ponce Inlet Realty, Inc. DBAMLS
- $535,0003 bd3 ba2.1k sqft4672 Riverwalk Village Ct Unit 8203, Ponce Inlet, FL 32127For SaleMLS ID #1212965, Angie Koper LLC, Ponce Inlet Realty, Inc. DBAMLS
- $475,0002 bd2 ba1.3k sqft3757 S ATLANTIC AVENUE #1104, DAYTONA BEACH SHORES, FL 32118For Sale
 MLS ID #V4951070, James Brodick, LLC, REALTY PROS ASSURED. Stellar MLS
 - $405,0002 bd2 ba1.2k sqft5300 S Atlantic Ave APT 1505, New Smyrna Beach, FL 32169For SaleMLS ID #1230150, Kelley Desoto, Ocean Properties and Mgmt., Inc.. DBAMLS
- $389,0002 bd2 ba944 sqft3115 S Atlantic Ave #H050, Daytona Beach Shores, FL 32118For SaleMLS ID #1229704, Lisa DiSario PA, Oceans Luxury Realty Full Service LLC. DBAMLS
- $425,0002 bd2 ba1.2k sqft3555 S Atlantic Ave Unit 303, Daytona Beach, FL 32118For SaleMLS ID #1228048, Don Bell, RE/MAX Signature. DBAMLS
- $499,9002 bd2 ba1.3k sqft3425 S Atlantic Ave APT 1102, Daytona Beach Shores, FL 32118For SaleMLS ID #1222601, Donna Kearfott, Adams, Cameron & Co., Realtors. DBAMLS
- $369,0002 bd2 ba1k sqft3051 S Atlantic Ave APT 2106, Daytona Beach, FL 32118For SaleMLS ID #1228397, Rachel McGrath, Premier Sotheby's International Realty. DBAMLS
- $374,9002 bd2 ba1.3k sqft5300 S Atlantic Ave APT 8206, New Smyrna Beach, FL 32169For SaleMLS ID #1229005, Jennifer Matacale, Premier Sotheby's International Realty. DBAMLS
- $515,0002 bd2 ba1.6k sqft3425 S Atlantic Ave APT 1105, Daytona Beach Shores, FL 32118For SaleMLS ID #1201091, Dayanis Purucker, Oceans Luxury Realty Full Service LLC. DBAMLS
- $489,0002 bd2 ba1.3k sqft3 Riverwalk Dr #506, New Smyrna Beach, FL 32169For SaleMLS ID #1230418, Taner Banks, Keller Williams Realty Florida Partners. DBAMLS
- $339,0002 bd2 ba1.1k sqft3800 S Atlantic Ave #605, Daytona Beach Shores, FL 32118For SaleMLS ID #1208883, Julia Lomonosov, RE/MAX Signature. DBAMLS
- $329,9002 bd2 ba1.1k sqft3043 S Atlantic Ave APT 1604, Daytona Beach, FL 32118For SaleMLS ID #1228886, Matthew Magee, LPT Realty, LLC. DBAMLS
- $349,0002 bd2 ba1.1k sqft2987 Atlantic Ave APT 1104, Daytona Beach, FL 32118For SaleMLS ID #1228496, Paula Kegelman, Collado Real Estate. DBAMLS
